
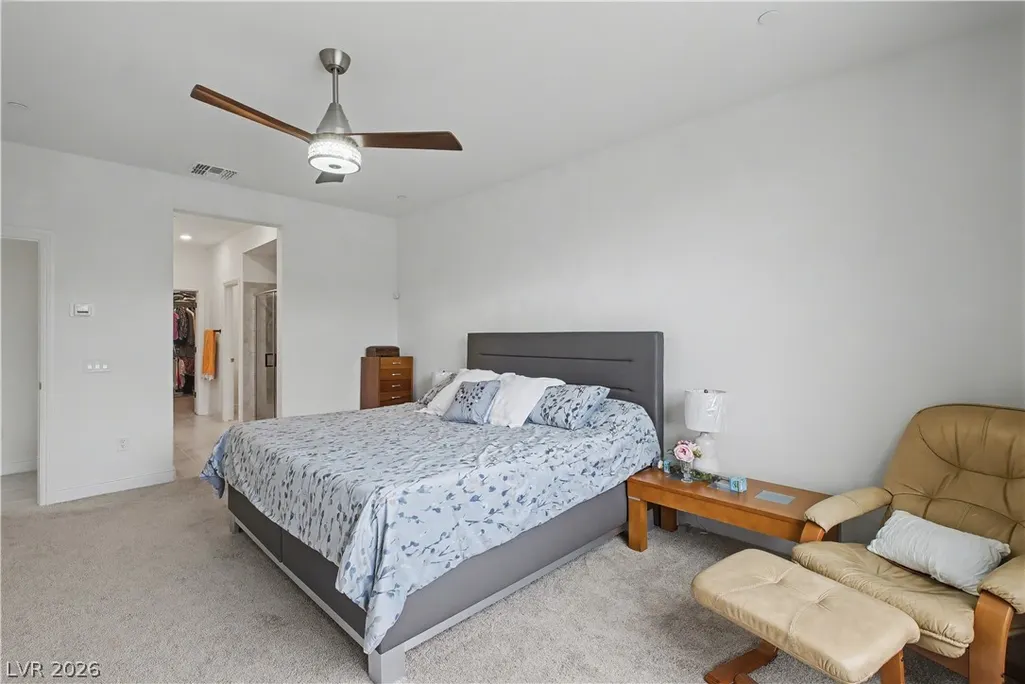
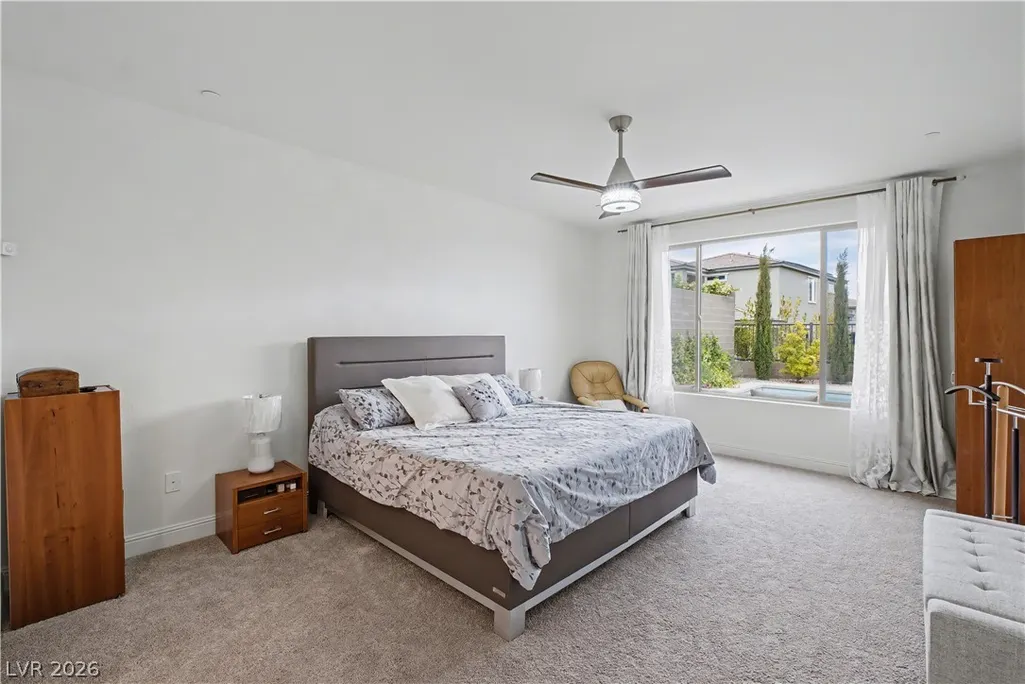
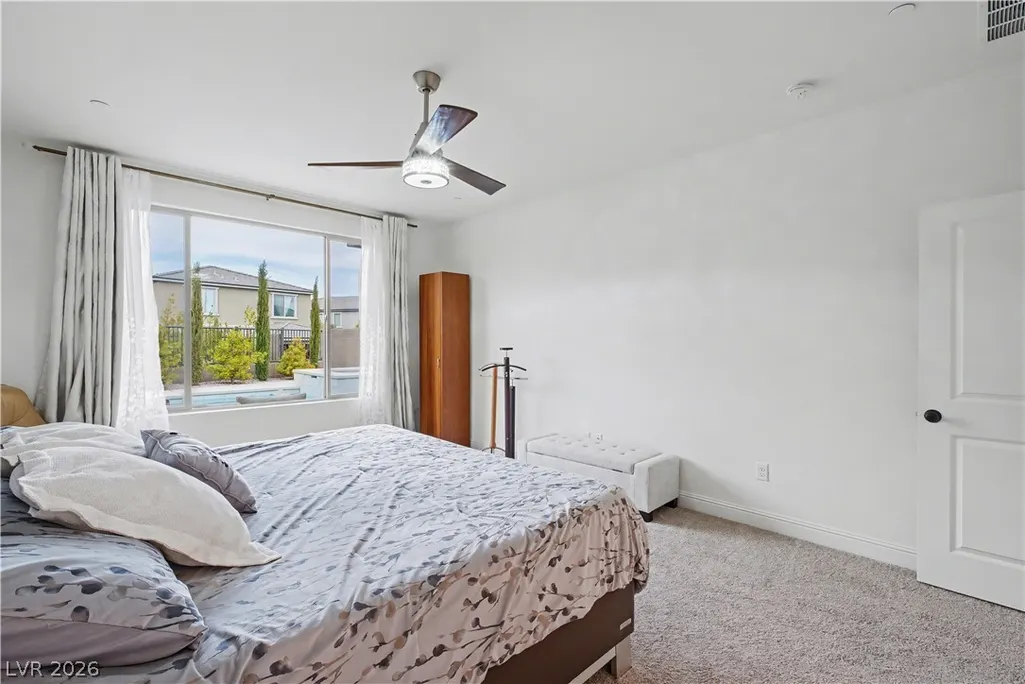
Price Reduction - Views - Primary on Main
Address
12434 Foxtail Run Avenue, Las Vegas, NV
Price
$ 820,000
Property Attributes
- MLS#2775536
- TypeSingle Family
- Listing Status Pending
- CountyClark
- CityLas Vegas
- NeighborhoodStarling - Summerlin Village 24A Parcel O
- Zip89138
- Style
- Year Built2021
- Taxes$ 8610
- Price$ 820,000
- Bedrooms4
- Full Bathrooms2
- Half Bathrooms1
- Sqr Footage2429
- Lot Size0.14 Acres
Data Source:
Greater Las Vegas MLS (GLVAR)
Property Description
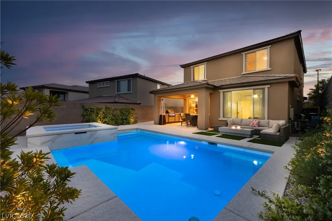
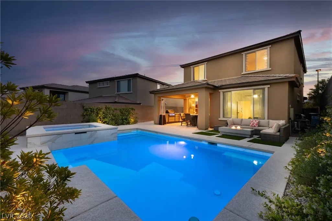
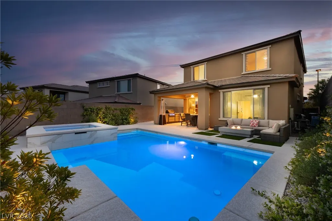
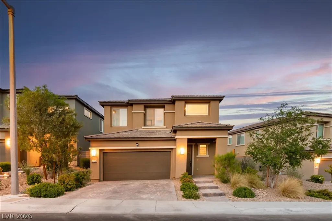
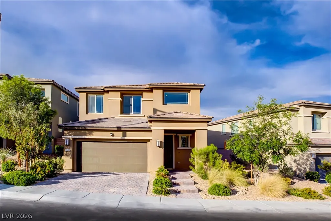
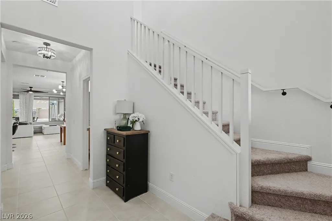
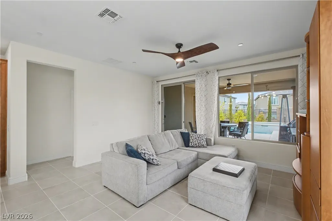
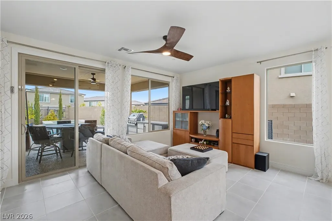
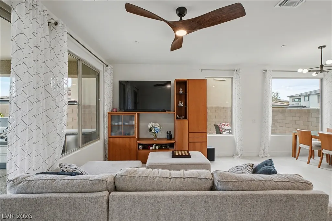
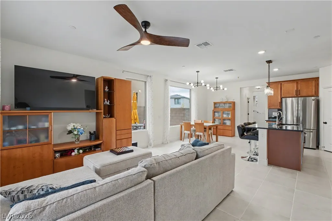
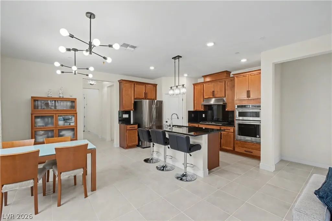
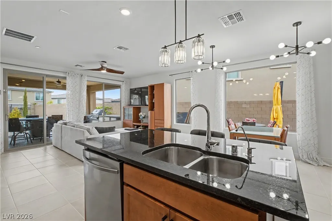
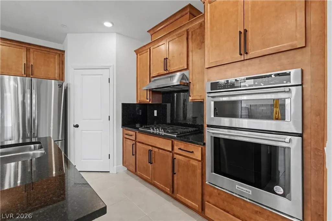
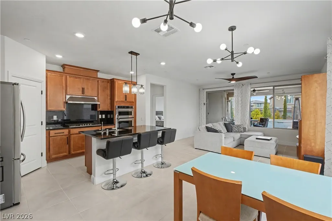
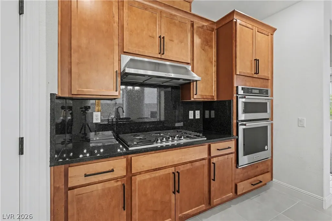
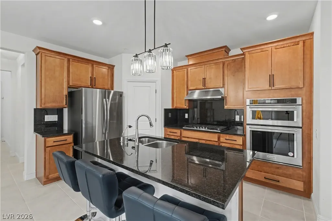
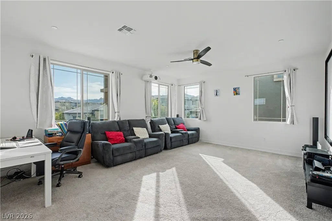
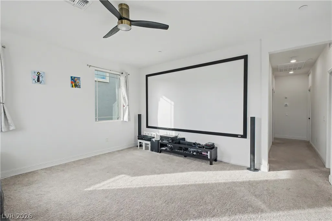
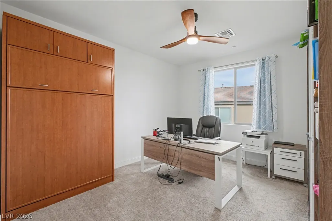
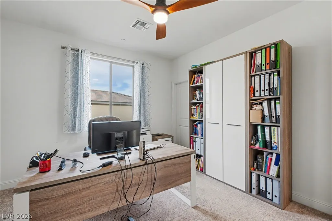
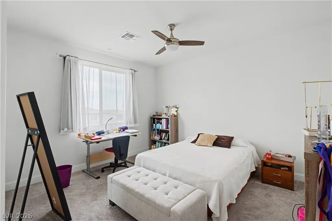
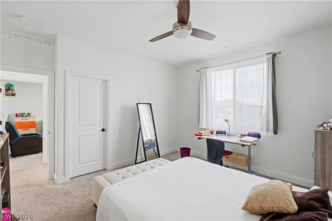
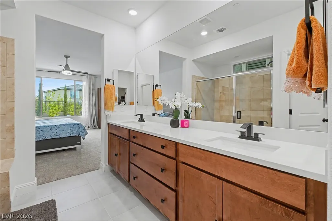
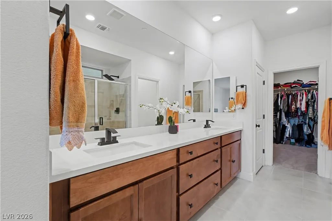
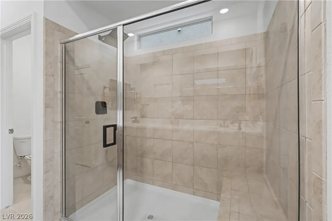
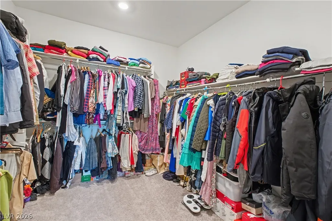
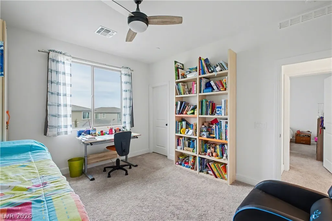
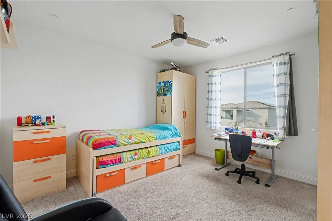
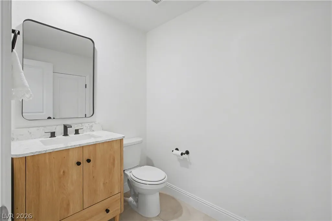
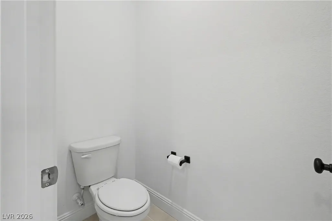
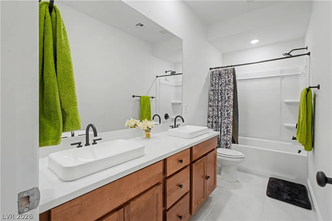
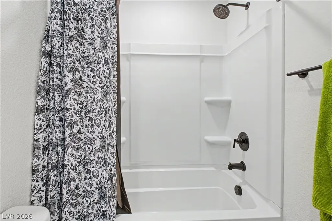
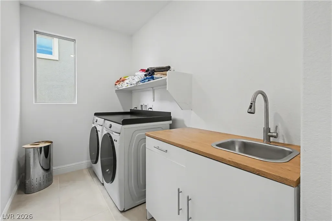
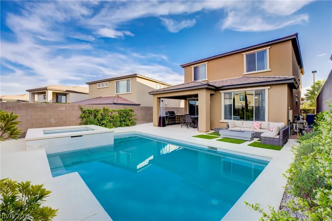
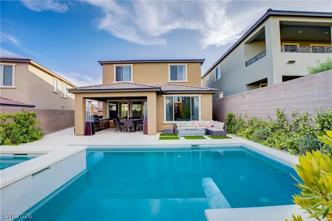
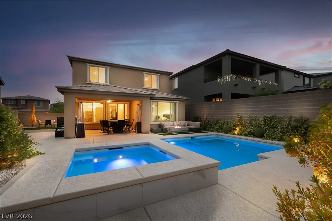
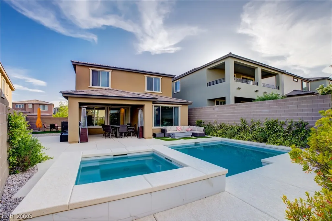
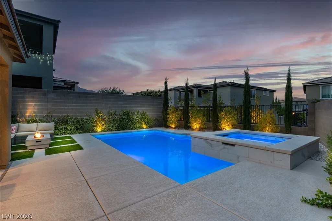
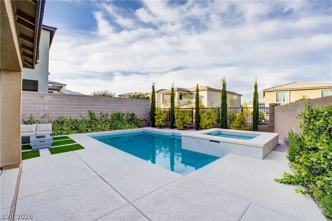
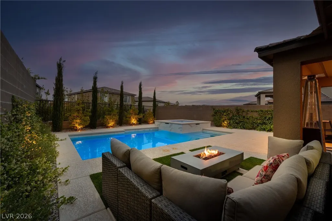
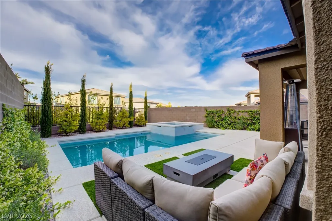
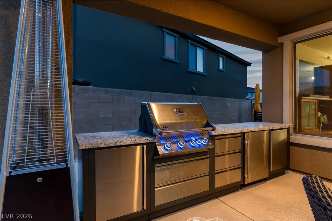
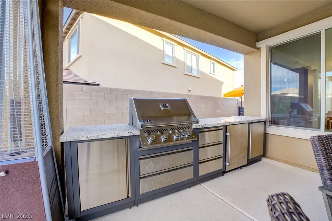
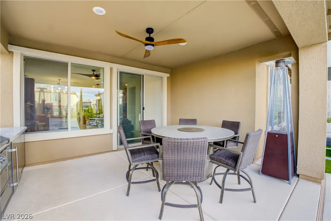
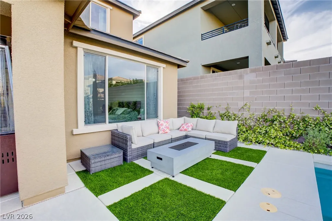
Location, location. Renovated in 2026, this move-in ready home is located in the gated Starling Community adjacent to the Red Rock Mountain area in Summerlin. NEW hardware has been installed throughout the entire home, NEW vanities and sinks in bathrooms and laundry room, NEW tile in the living room, NEW carpet on the stairs and in the primary bedroom located on the main level. Head upstairs to a large loft with mountain views. Each bedroom has a walk-in closet and a ceiling fan. In the backyard, step out to a covered patio equipped with a Napoleon outdoor kitchen built in 2023 with stainless steel cabinets featuring a built-in natural gas barbecue, an outdoor fridge and granite countertops. Just steps away are a stunning oasis, a sparkling heated pool and raised spa also built in 2023, and a large seating area with a NEW built-in natural gas fire pit. The landscaping has been renovated in 2025. This home is a must see!!! Call or text for an appointment
| Elementary School | Middle School | High School |
|---|---|---|
| Vassiliadis Elementary School | Rogich Sig Middle School | Palo Verde High School |
| Price History | |
|---|---|
| 4/23/2026 | Listed $885,000 |
| 5/13/2026 | 3$860,000 |
| 6/3/2026 | 2$840,000 |
| 6/26/2026 | Listed $839,000 |
| 9/5/2026 | 2$820,000 |
General Features
| Interior Features | Bedroom on Main Level,Ceiling Fan(s),Full Bath on Main Level,Primary Downstairs,Window Treatments |
|---|---|
| Sewer | Public Sewer |
| Heating | Central,Gas |
| Cooling | Central Air,Electric |
| Utilities | Underground Utilities |
| Possession | Close Of Escrow |
| Roof | Tile |
| Appliances | Built-In Gas Oven,Dryer,Gas Cooktop,Disposal,Microwave,Refrigerator,Washer |
| Exterior Features | Built-in Barbecue,Barbecue,Patio,Private Yard,Sprinkler/Irrigation |
| HOA | 60 |
| Garage Spaces | 2 |
| Association Fee Includes | Association Management,Maintenance Grounds |
| Patio/Porch Features | Covered,Patio |
| Architectural Style | Two Story |
| Pool Features | In Ground,Private,Pool/Spa Combo |
| Private Pool | Yes |
| Security Features | Gated Community |
| Construction Materials | Frame,Stucco,Drywall |
| Year Built | 2021 |
| Electric | Photovoltaics None |
| View | Mountain(s) |
| Stories | 2 |
| Property SubType | Single Family Residence |
| Percent Ownership | Single Family Residential |
| Additional Parcels Description | --- |
| Assoc Fee Paid Per | Monthly |
| County | Clark |
| Property Type | Residential |
| Association Amenities | Gated,Park |
| HOA / Comm Assn | Yes |
| Attached Garage | Yes |
| Contingency | None |
| Energy Efficient | Windows |
| Subdivision Name | Starling - Summerlin Village 24A Parcel O |
| Facing Direction | South |
| Garage Y/N | Yes |
| Total Rooms | 8 |
| Status | Pending |
| Buyer Financing | Cash |
| Directions | From 215N, Exit Far Hills Ave and turn Left, Left on Desert Foothills, Right on Alta, Right on Springbough Ln, drive through the gate and Right on Foxtail Run Ave. |
| High School | Palo Verde |
| City | Las Vegas |
| Disclosures | Covenants/Restrictions Disclosure |
| Association Name | Starling - Summerlin |
| View Y/N | Yes |
| Zoning Description | Single Family |
| Lot Size Units | Acres |
| Lot Size Square Feet | 6098 |
| Elementary School | Vassiliadis, Billy & Rosemary,Vassiliadis, Billy & |
| Year Built Details | RESALE |
| Tax Annual Amount | 8610 |
| Middle/Junior High School | Rogich Sig |
| Property Condition | Resale |
| Virtual Tour | https://www.propertypanorama.com/instaview/las/2775536 |
| Days on Market | 139 |
| Standard Status | Pending |
| Property Sub Type Additional | Single Family Residence |
| PostalCity | Las Vegas |
Interior Features
| Flooring | Carpet,Tile |
|---|---|
| Furnished Y/N | Unfurnished |
| Air Conditioning Y/N | Yes |
| Heating Y/N | Yes |
| Window Features | Blinds,Double Pane Windows,Drapes |
| Full Baths | 2 |
| Half Baths | 1 |
| Laundry Features | Gas Dryer Hookup,Laundry Room,Upper Level |
| Total Bedrooms | 4 |
| Total Baths | 3 |
| Bedrooms Possible | 5 |
Exterior Features
| Fencing | Block,Back Yard,Wrought Iron |
|---|---|
| Parking Features | Attached,Garage,Garage Door Opener,Inside Entrance,Private |
| Lot Features | Drip Irrigation/Bubblers,Desert Landscaping,Landscaped,Rocks,Synthetic Grass,Trees,< 1/4 Acre |
| Water Source | Community/Coop,Shared Well |
| Lot Size Area | 0.14 |
| Spa | Yes |
| Building Area Total | 2429 |
| Lot Size Acres | 0.14 |
| Horse Amenities | None |
Amenities
- Foreclosure
- Views
- Short Sale
- New Construction
- Adult 55+
- Lease To Own
- No HOA Fees
- Furnished
- Primary On Main
- Air Conditioning
- Seller Finance
- Green
- Fixer Upper
- Horse
- Golf
- Fireplace
- Deck
- Garage
- Basement
- Pool
Property vs Single Family Average in 89138
Price
Taxes
Year Built

