
Price Reduction - Primary on Main
Address
5236 Crooked River Circle, Las Vegas, NV
Price
$ 389,990
Property Attributes
- MLS#2775998
- TypeSingle Family
- Listing Status Active
- CountyClark
- CityLas Vegas
- NeighborhoodPainted Desert Parcel 6 Amd
- Zip89149
- Style
- Year Built1989
- Taxes$ 2191
- Price$ 389,990
- Bedrooms2
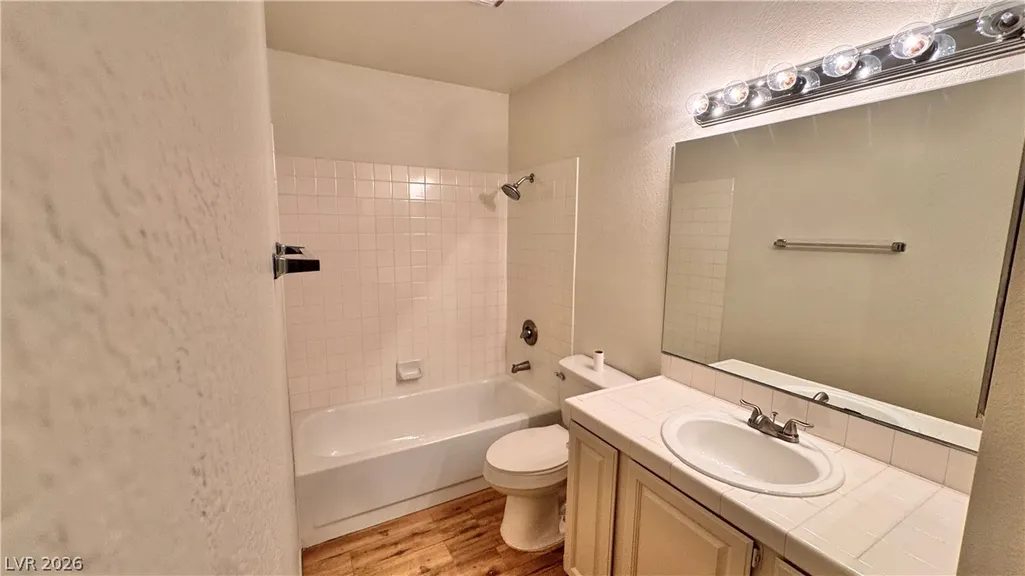
- Full Bathrooms2
- Half Bathrooms0
- Sqr Footage1384
- Lot Size0.1 Acres
Data Source:
Greater Las Vegas MLS (GLVAR)
Property Description
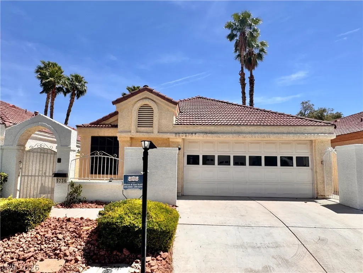
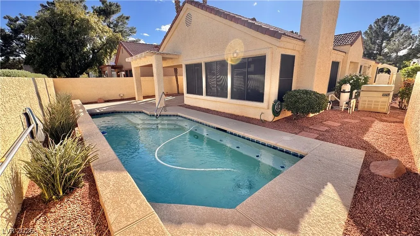
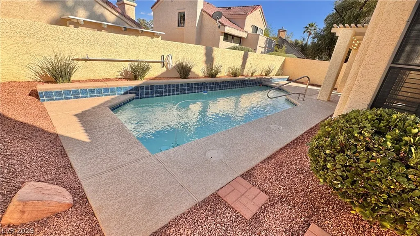
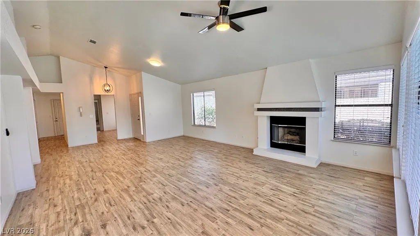
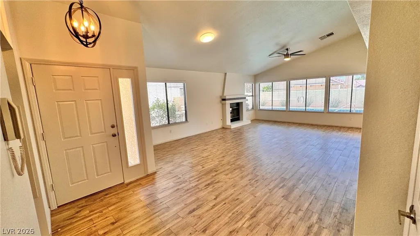
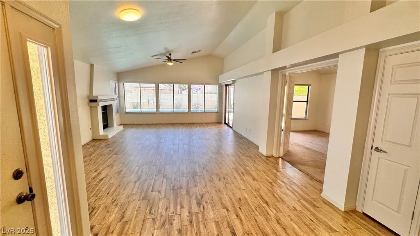
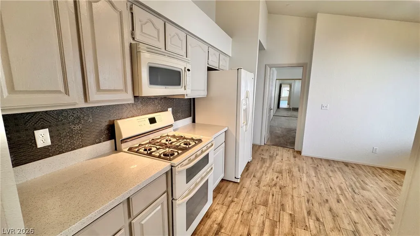
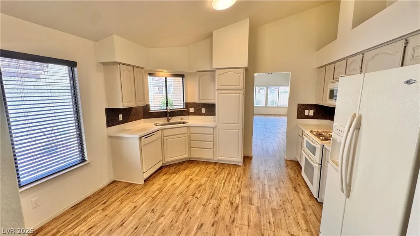
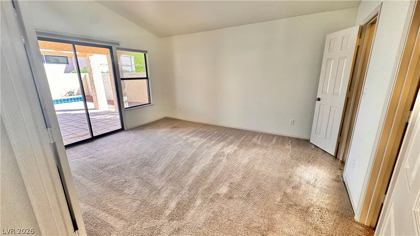
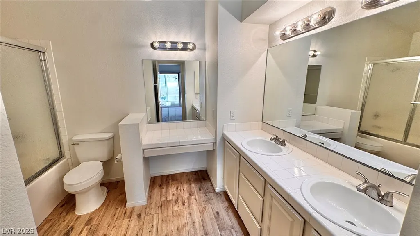
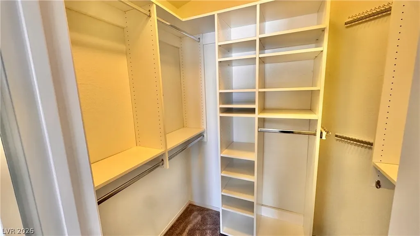
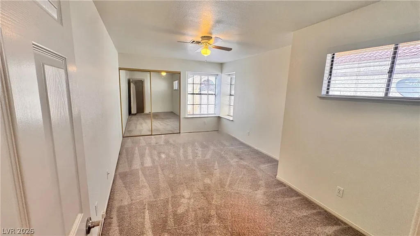
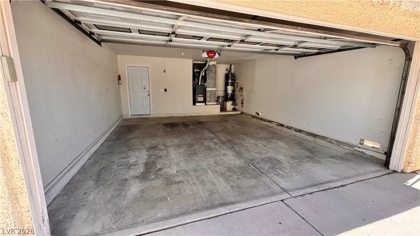
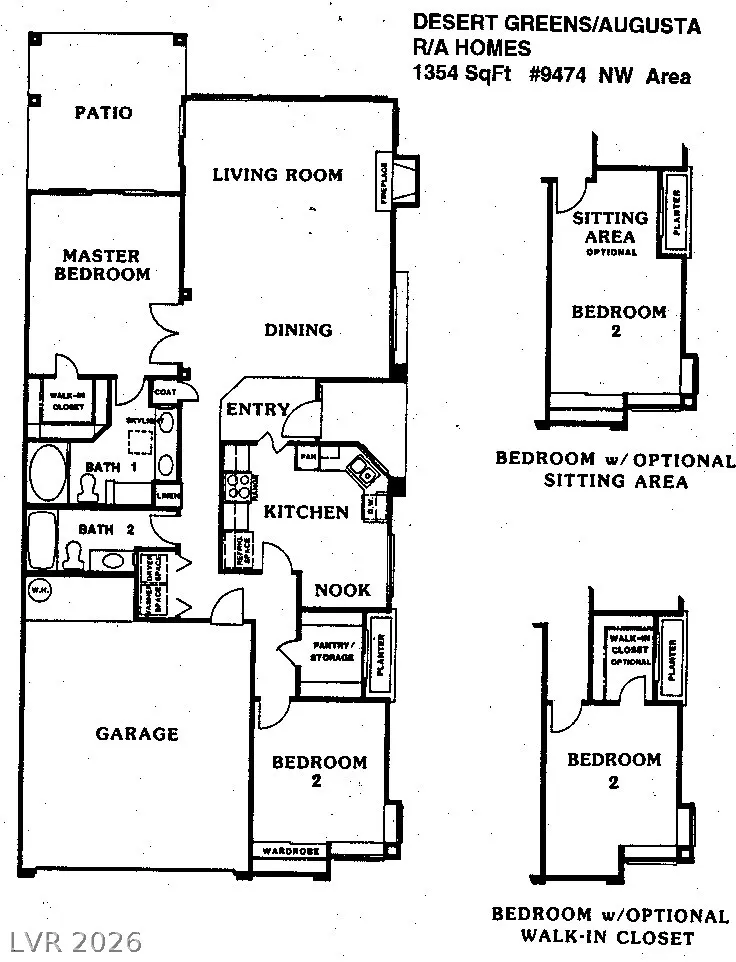
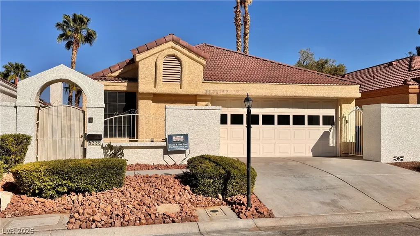
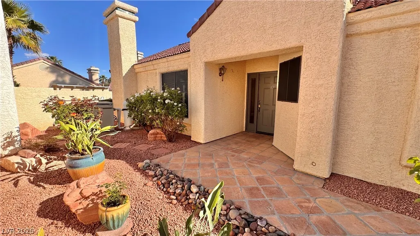
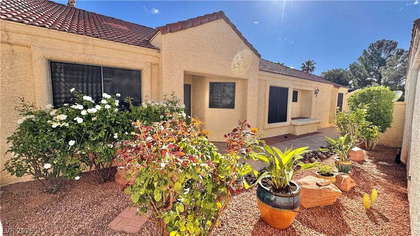
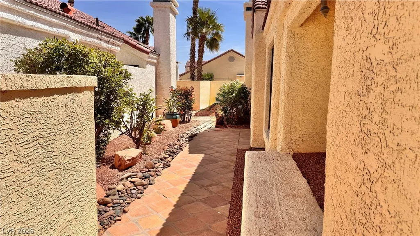
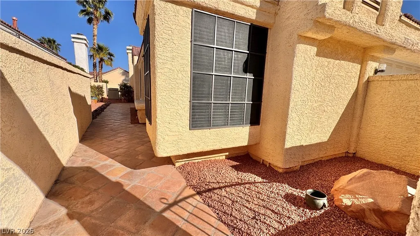
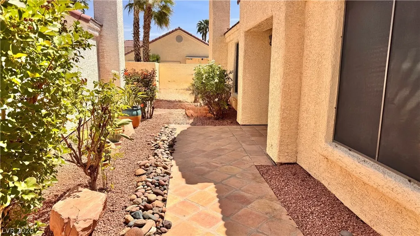
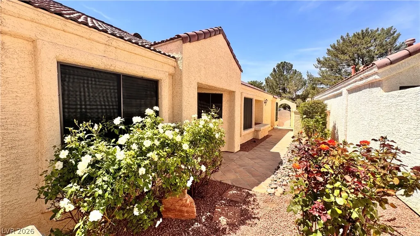
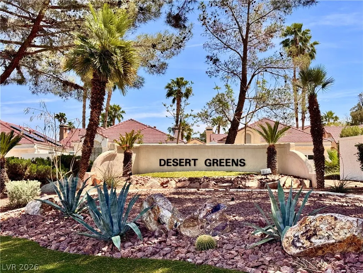
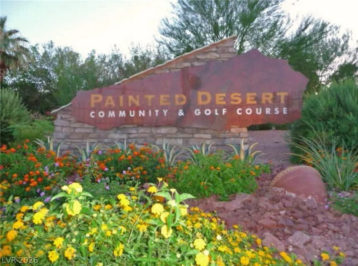
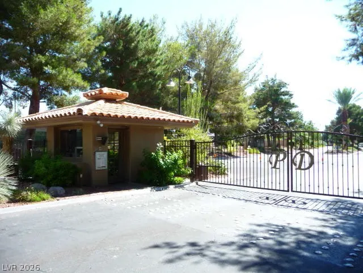
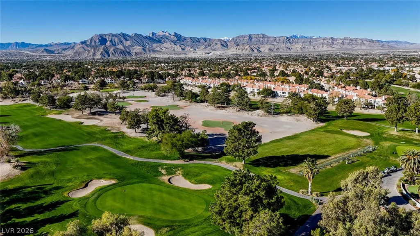
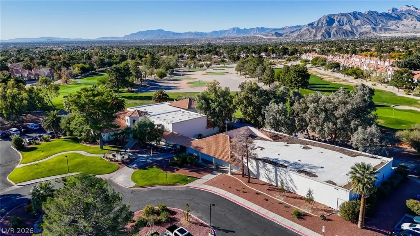
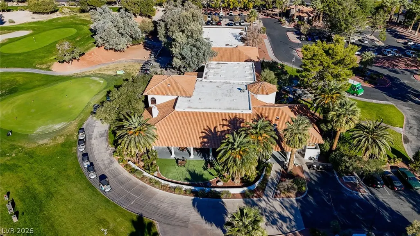
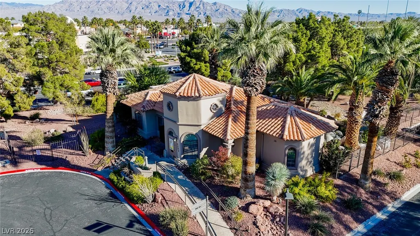
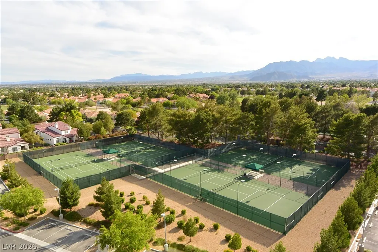
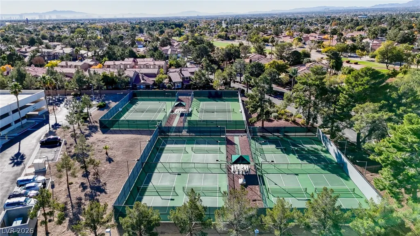
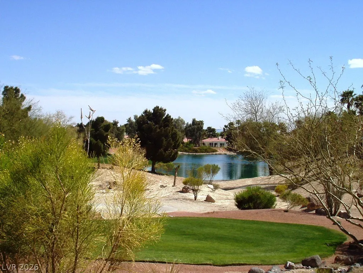
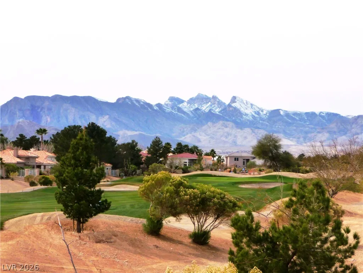
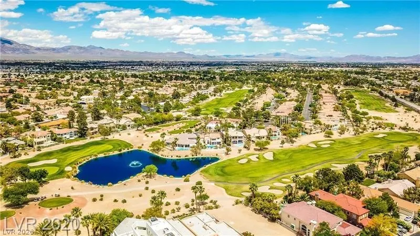
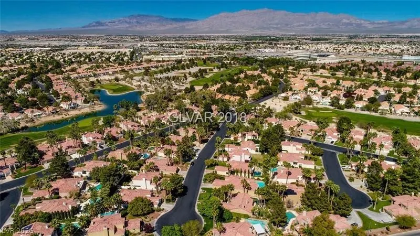
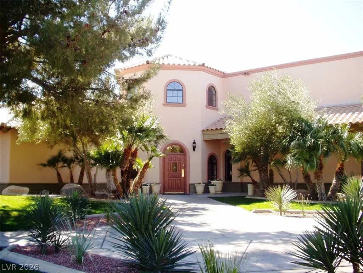
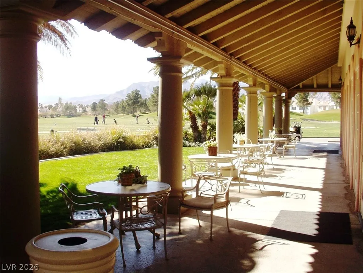
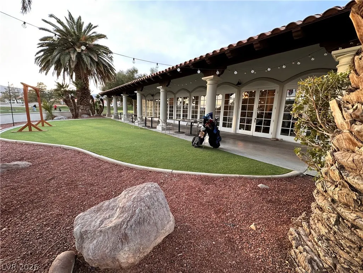
POOL JUST IN TIME FOR SUMMER! Updated popular Augusta Model! 2-bedroom, 2-bath, 2-car garage, courtyard entry, covered patio, tasteful landscaping, sparkling refinished pool. Open great room, vaulted ceilings, gas fireplace, ceiling fan, glass slider to the covered patio, gas BBQ stub. Kitchen offers quartz counters, designer backsplash, professionally repainted cabinets, pantry, eat-in dining area, single-bowl stainless steel sink, updated Maytag appliances, dual oven/range. Plank wood-look tile runs throughout the main living areas, with carpet in the bedrooms. Spacious primary suite includes a slider to the covered patio, walk-in closet w/organizer, skylight, dual sinks, vanity, and large soaking tub/shower combination. Guest suite features mirrored closet doors and ceiling fan. Additional upgrades include new interior paint, solar screens, Sensi thermostat, HVAC replaced in 2019, Located in guard-gated Painted Desert with golf, tennis, pickleball, racquetball, and more! ACT FAST!
| Elementary School | Middle School | High School |
|---|---|---|
| Allen Elementary School | Leavitt Justice Myron E Middle School | Centennial High School |
| Price History | |
|---|---|
| 4/24/2026 | Listed $450,000 |
| 5/1/2026 | 1$445,000 |
| 5/15/2026 | 1$440,000 |
| 6/9/2026 | 2$430,000 |
| 6/22/2026 | 1$425,000 |
| 7/14/2026 | 2$415,000 |
| 7/25/2026 | 4$399,990 |
| 8/17/2026 | 3$389,990 |
General Features
| Interior Features | Ceiling Fan(s),Primary Downstairs,Pot Rack,Skylights,Window Treatments |
|---|---|
| Sewer | Public Sewer |
| Heating | Central,Gas |
| Cooling | Central Air,Electric,Refrigerated |
| Utilities | Underground Utilities |
| Possession | Close Of Escrow |
| Roof | Pitched,Tile |
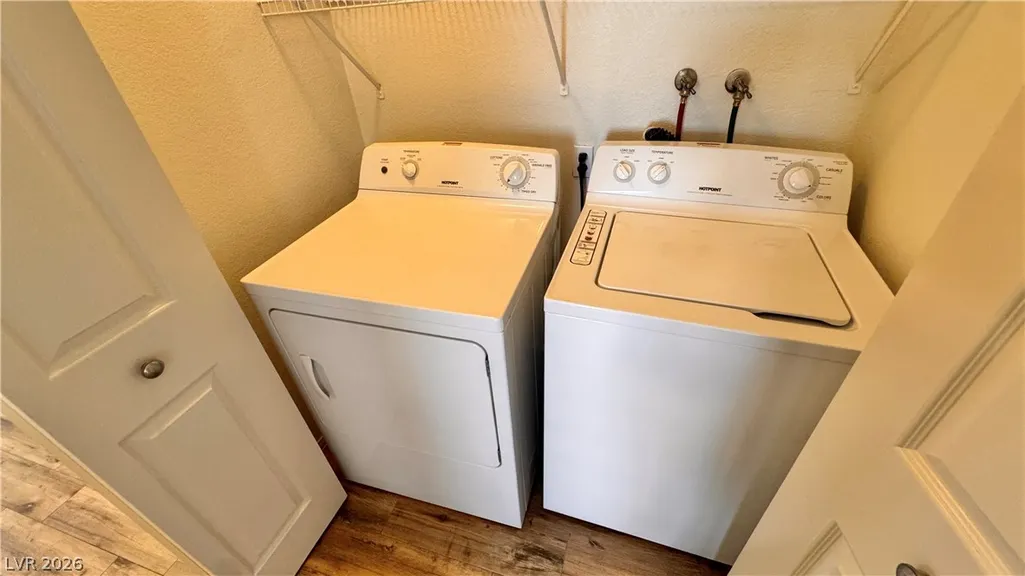
| Appliances | Dryer,Dishwasher,Disposal,Gas Range,Gas Water Heater,Microwave,Refrigerator,Washer |
| Exterior Features | Courtyard,Patio,Private Yard,Sprinkler/Irrigation |
| HOA | 169 |
| Garage Spaces | 2 |
| Association Fee Includes | Association Management,Maintenance Grounds,Recreation Facilities,Reserve Fund,Security |
| Patio/Porch Features | Covered,Patio |
| Architectural Style | One Story |
| Pool Features | In Ground,Private |
| Private Pool | Yes |
| Security Features | Controlled Access,Gated Community |
| Construction Materials | Frame,Stucco |
| Year Built | 1989 |
| Electric | Photovoltaics None |
| View | None |
| Stories | 1 |
| Property SubType | Single Family Residence |
| Current Use | Residential |
| Percent Ownership | Single Family Residential |
| Additional Parcels Description | --- |
| Assoc Fee Paid Per | Monthly |
| County | Clark |
| Property Type | Residential |
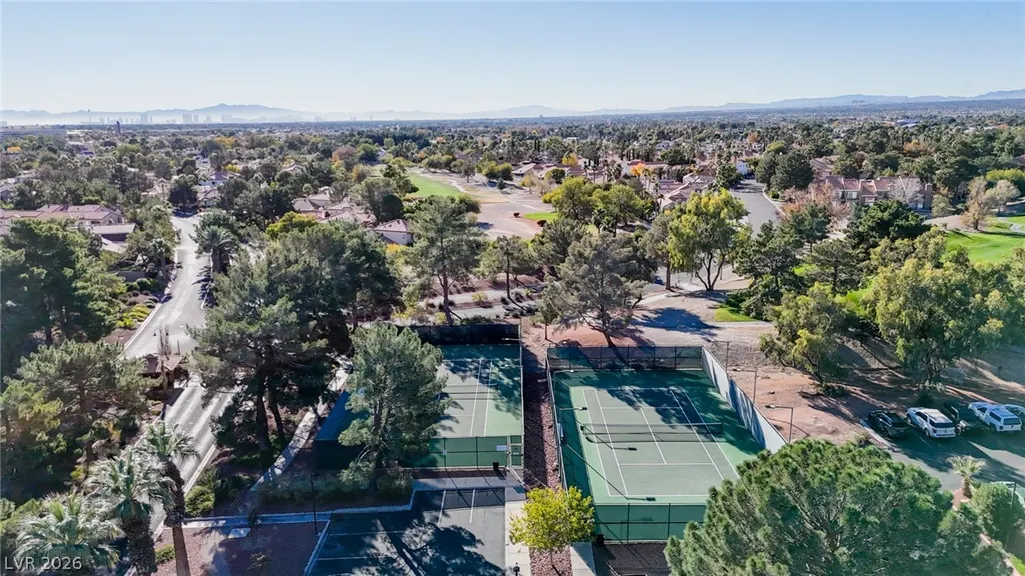
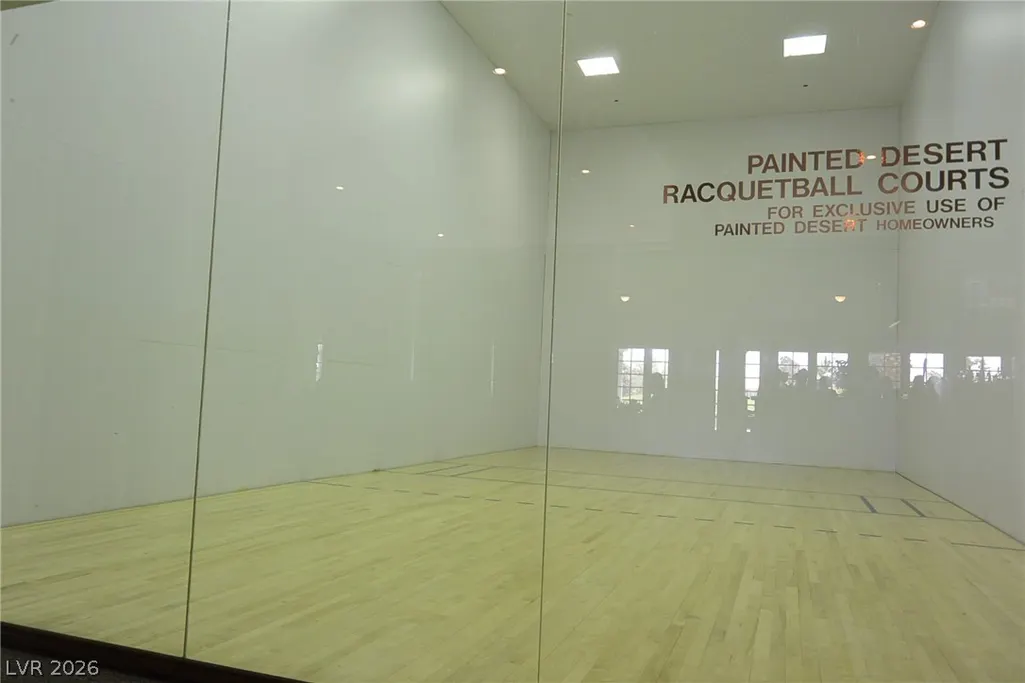
| Association Amenities | Golf Course,Gated,Pickleball,Racquetball,Guard,Tennis Court(s) |
| HOA / Comm Assn | Yes |
| Attached Garage | Yes |
| Energy Efficient | Solar Screens,Windows |
| Subdivision Name | Painted Desert Parcel 6 Amd |
| Facing Direction | West |
| Garage Y/N | Yes |
| Total Rooms | 5 |
| Status | Active |
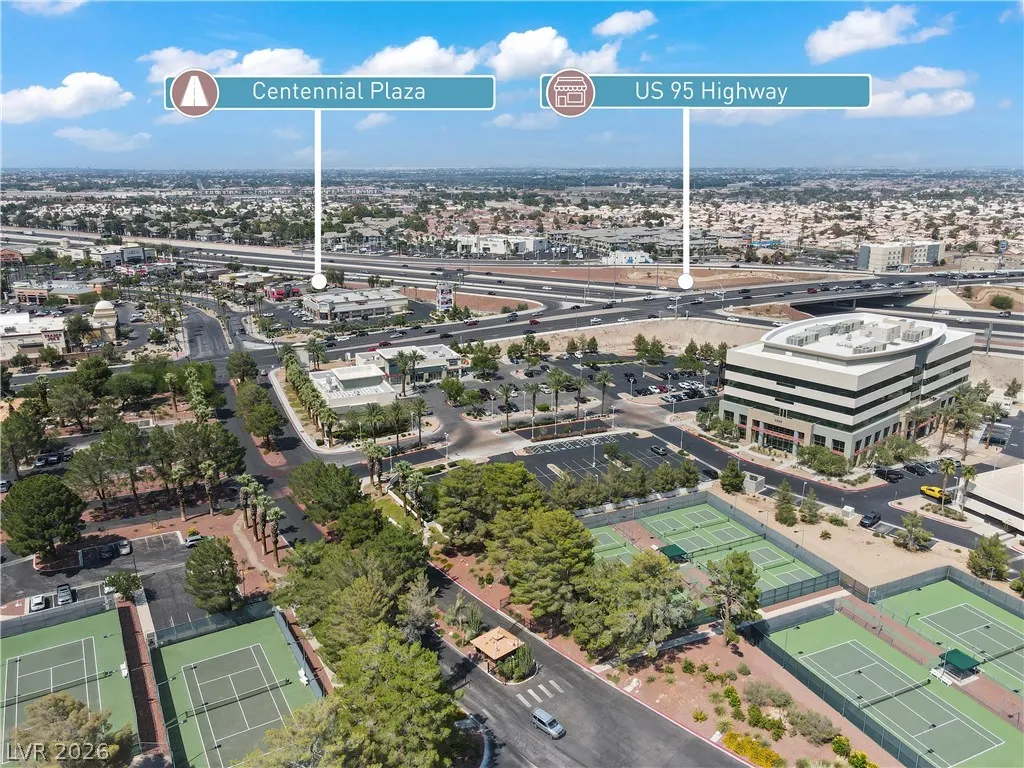
| Directions | Ann Rd & I-95; West on Ann Rd, Left/South on Painted Mirage Rd (Painted Desert Guard Gate One). Right/West on Painted Lakes Way; Left/East on Painted Shadows Way; Right/South on Crooked River Cir! |
| High School | Centennial |
| City | Las Vegas |
| Disclosures | Covenants/Restrictions Disclosure |
| Association Name | Painted Desert |
| Zoning Description | Single Family |
| Lot Size Units | Acres |
| Lot Size Square Feet | 4356 |
| Elementary School | Allen, Dean La Mar,Allen, Dean La Mar |
| Year Built Details | RESALE |
| Tax Annual Amount | 2191 |
| Middle/Junior High School | Leavitt Justice Myron E |
| Property Condition | Resale |
| Virtual Tour | https://www.propertypanorama.com/instaview/las/2775998 |
| Days on Market | 115 |
| Builder Name | R/A HOMES |
| Standard Status | Active |
| Property Sub Type Additional | Single Family Residence |
| PostalCity | Las Vegas |
Interior Features
| Flooring | Carpet,Ceramic Tile |
|---|---|
| Furnished Y/N | Unfurnished |
| Total Fireplaces | 1 |
| Fireplace Features | Gas,Great Room |
| Air Conditioning Y/N | Yes |
| Heating Y/N | Yes |
| Window Features | Blinds,Double Pane Windows,Skylight(s),Window Treatments |
| Fireplace Y/N | Yes |
| Full Baths | 2 |
| Laundry Features | Gas Dryer Hookup,Laundry Closet |
| Total Bedrooms | 2 |
| Total Baths | 2 |
| Bedrooms Possible | 2 |
Exterior Features
| Fencing | Block,Back Yard,Stucco Wall,Wrought Iron |
|---|---|
| Parking Features | Attached,Garage,Garage Door Opener,Guest,Inside Entrance,Private |
| Lot Features | Cul-De-Sac,Drip Irrigation/Bubblers,Desert Landscaping,Landscaped,Rocks,Sprinklers Timer,Trees,< 1/4 Acre,Zero Lot Line |
| Water Source | Public |
| Lot Size Area | 0.1 |
| Building Area Total | 1384 |
| Lot Size Acres | 0.1 |
| Road Surface Type | Paved |
| Other Equipment | Water Softener Loop |
| Builder Model | AUGUSTA |
| Horse Amenities | None |
Amenities
- Foreclosure
- Views
- Short Sale
- New Construction
- Adult 55+
- Lease To Own
- No HOA Fees
- Furnished
- Primary On Main
- Air Conditioning
- Seller Finance
- Green
- Fixer Upper
- Horse
- Golf
- Fireplace
- Deck
- Garage
- Basement
- Pool
Property vs Single Family Average in 89149
Price
Taxes
Year Built

