
Price Reduction - Primary on Main
Address
402 Links Drive, Mesquite, NV
Price
$ 835,000
Property Attributes
- MLS#2781630
- TypeSingle Family
- Listing Status Active
- CountyClark
- CityMesquite
- NeighborhoodThe Reserve Sub Phase I
- Zip89027
- Style
- Year Built2018
- Taxes$ 5855
- Price$ 835,000
- Bedrooms3
- Full Bathrooms3
- Half Bathrooms0
- Sqr Footage2729
- Lot Size0.27 Acres
Data Source:
Greater Las Vegas MLS (GLVAR)
Property Description
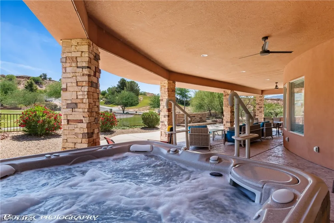
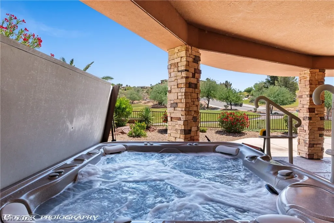
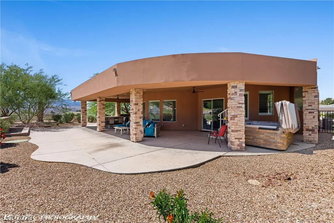
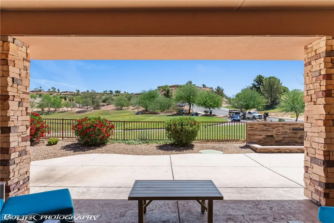
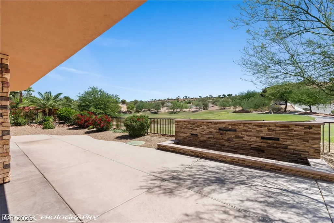
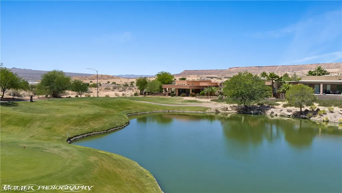
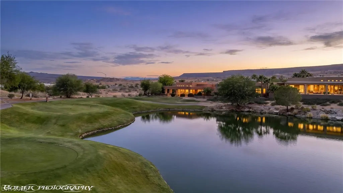
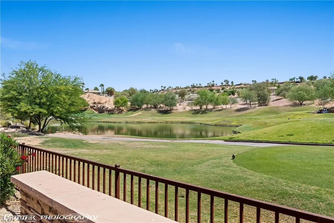
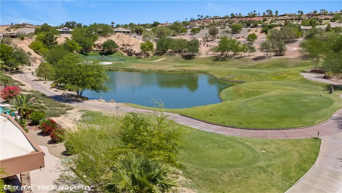
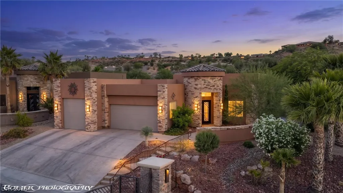
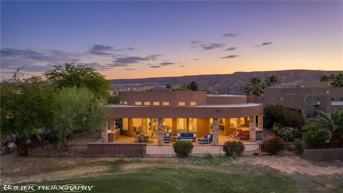
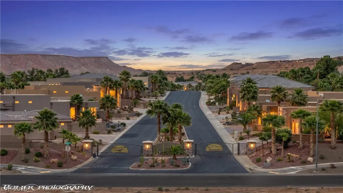
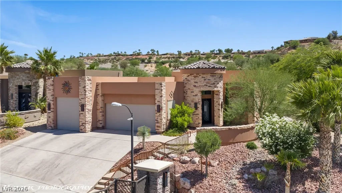
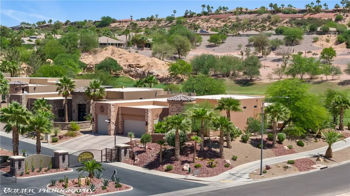
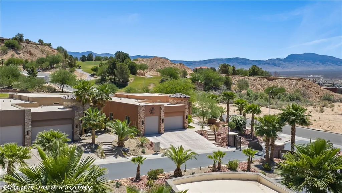
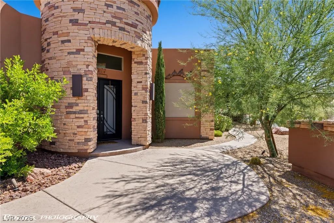
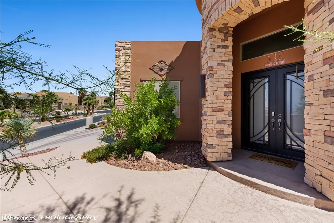
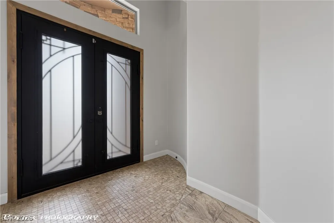
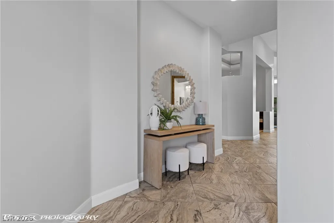
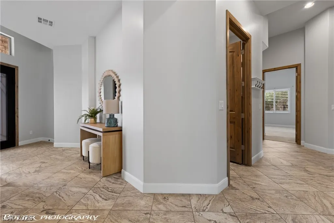
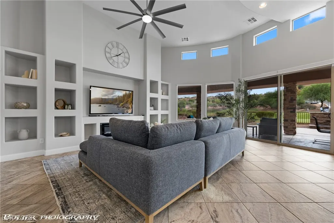
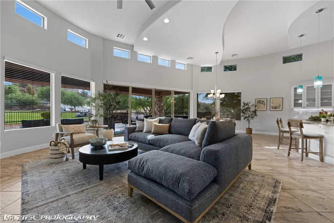
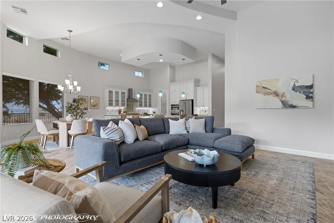
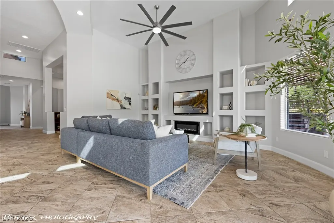
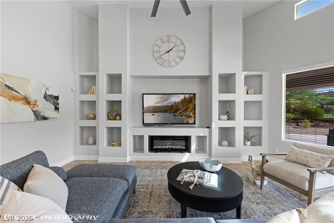
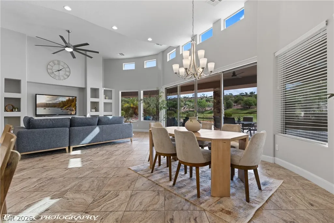
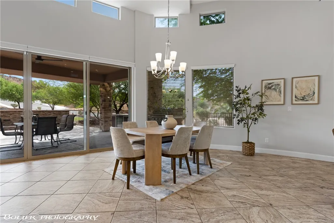
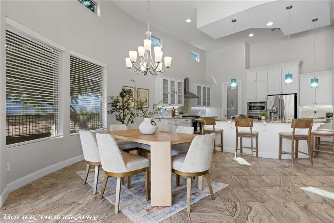
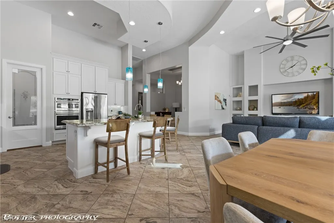
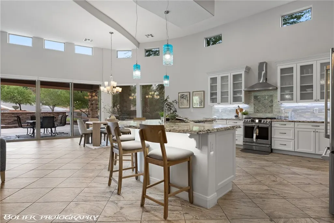
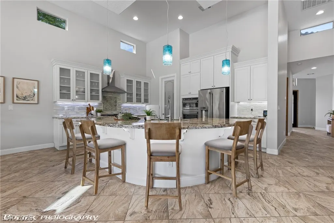
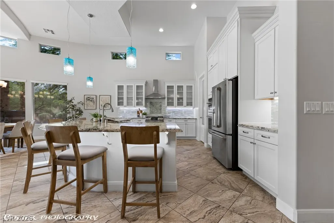
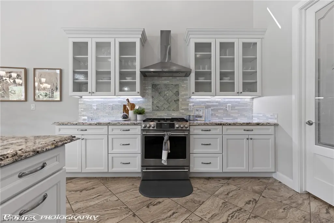
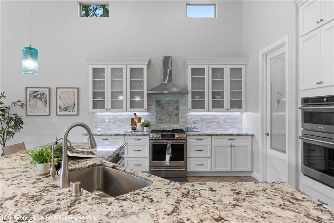
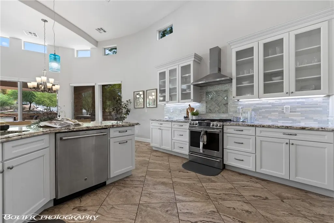
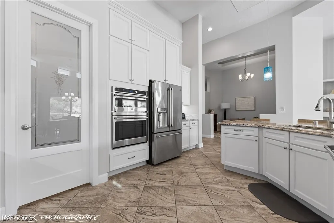
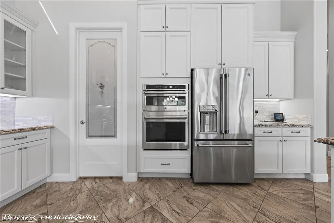
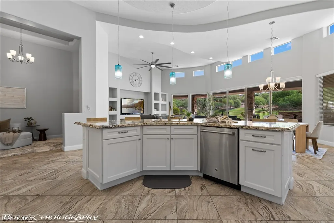
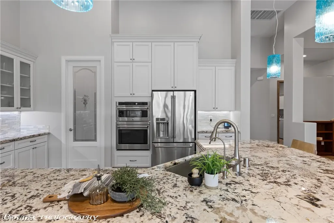
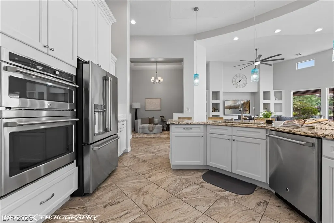
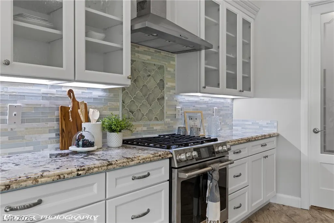
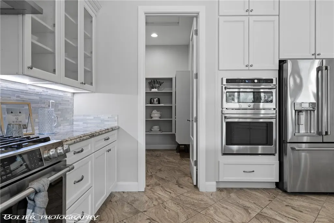
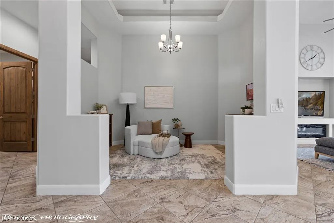
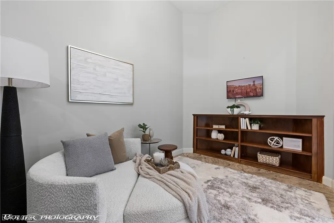
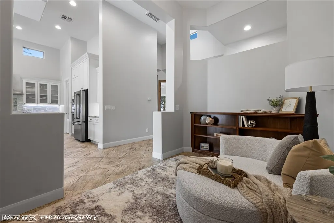
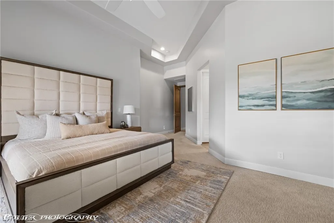
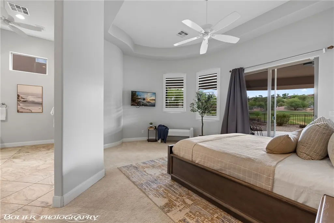
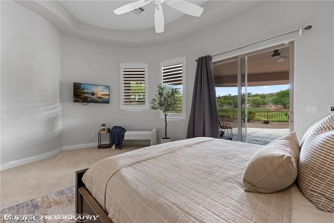
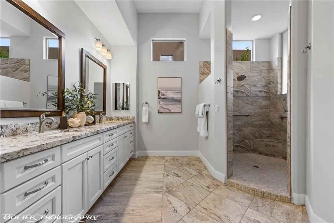
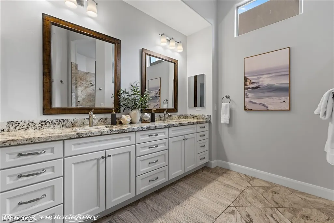
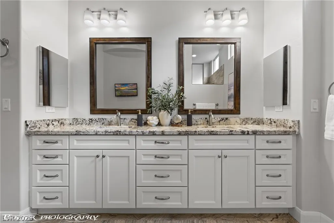
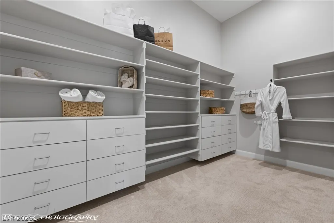
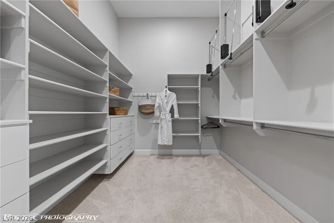
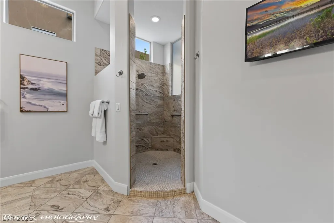
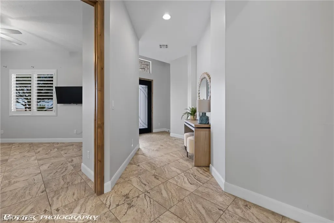
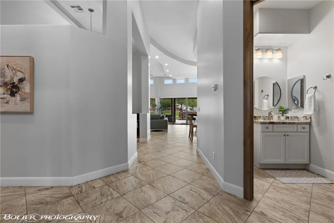
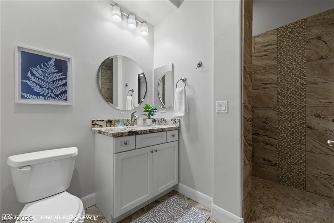
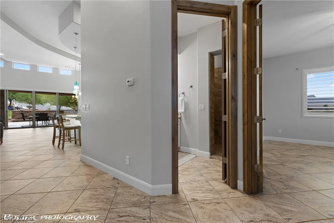
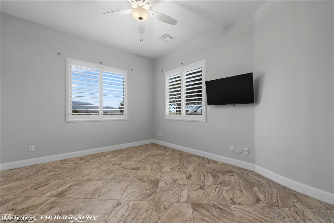
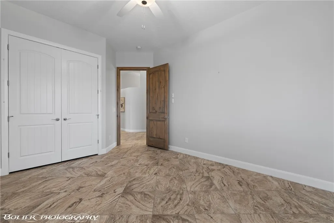
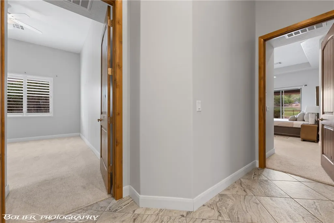
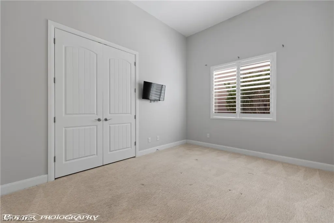
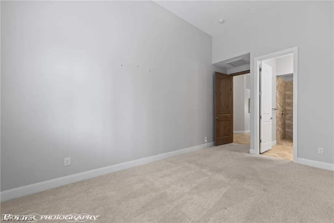
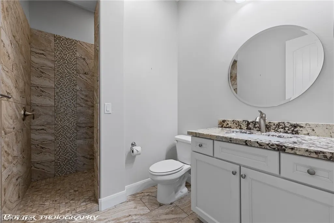
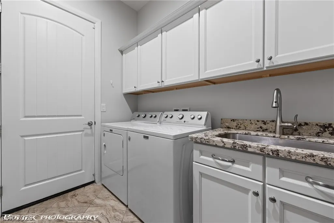
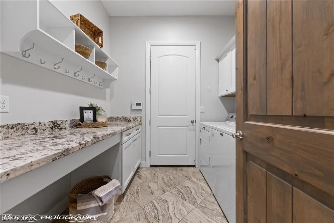
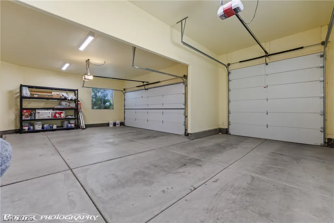
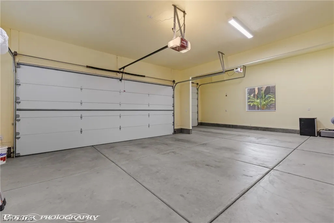
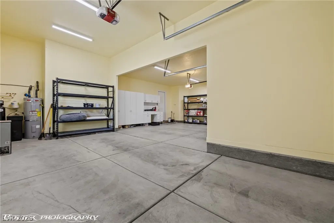
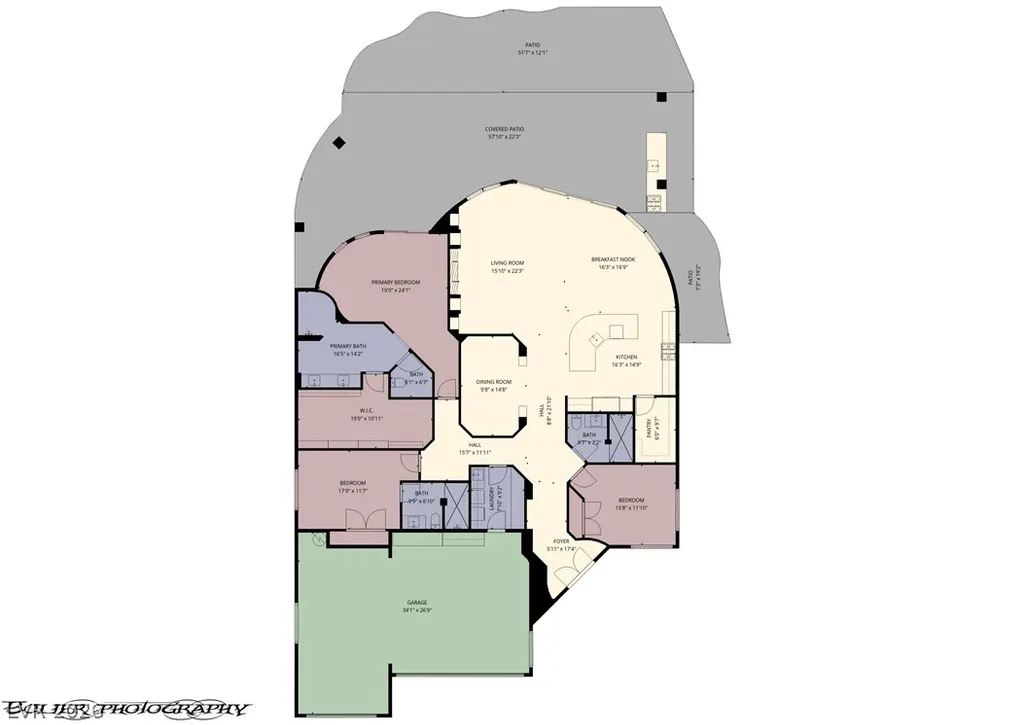
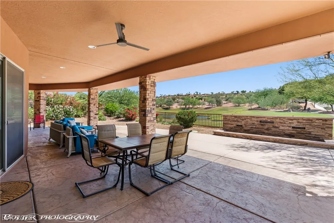
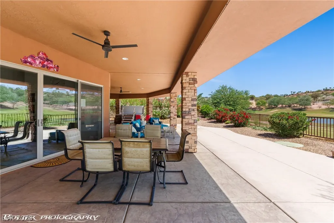
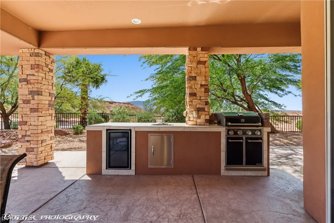
The Reserve, Mesquite's premier gated custom home community, presents this single-story residential property located on the Falcon Ridge Golf Course. A stucco and brick exterior with stone accents, a tile roof, and a fenced private yard frame the entrance to this desert contemporary home. Inside, the foyer features double entry doors with decorative glass panels and diagonal tile flooring. Soaring twelve-foot ceilings anchor the open-concept layout, where modern plank tile flooring runs throughout the main living areas. The living room features towering ceilings, custom built-in shelving, a modern fireplace, a ceiling fan, and blinds. In the kitchen, quartz countertops and a breakfast island complement custom cabinetry, Cafe Series appliances, gas cooking, and a hidden walk-in pantry. A dedicated laundry room offers ultimate utility with stone countertops, ample cabinetry, and tile flooring. The home features three bedrooms and three full bathrooms, including a primary suite with eight-foot French doors, soft carpeting, a custom primary bath retreat with natural stone tile floors, a tiled rain shower, and a walk-in closet with built-in dresser drawers. The exterior offers a desert-spaced back yard with stamped concrete, a solar-shaded covered patio, a built-in barbecue, and an outdoor kitchen. This spacious outdoor retreat overlooks scenic golf course, mesa, lake, and mountain views, complete with an above-ground spa and back yard access. The property also features a three-car attached garage alongside an oversized RV garage with 30-amp power and a sewer hookup. This property includes a water filtering system, owned water conditioner, and water conditioner loop. Windows coverings throughout, plantation shutters, and central air conditioning provide comfort across the entire living space.
| Elementary School | Middle School | High School |
|---|---|---|
| Virgin Valley Elementary School | Hughes Charles Middle School | Virgin Valley High School |
| Price History | |
|---|---|
| 5/10/2026 | Listed $899,000 |
| 6/5/2026 | 2$879,000 |
| 9/2/2026 | 5$835,000 |
General Features
| Interior Features | Bedroom on Main Level,Ceiling Fan(s),Primary Downstairs,Window Treatments,Programmable Thermostat |
|---|---|
| Sewer | Public Sewer |
| Heating | Electric,High Efficiency |
| Cooling | Electric,High Efficiency |
| Utilities | Electricity Available,Underground Utilities |
| Possession | Close Of Escrow |
| Roof | Pitched,Tile |
| Appliances | Built-In Electric Oven,Dryer,Gas Cooktop,Disposal,Refrigerator,Water Softener Owned,Water Purifier,Washer |
| Exterior Features | Built-in Barbecue,Barbecue,Patio,Private Yard,Sprinkler/Irrigation |
| HOA | 109 |
| Garage Spaces | 3 |
| Association Fee Includes | Association Management,Common Areas,Maintenance Grounds,Taxes |
| Patio/Porch Features | Covered,Patio |
| Architectural Style | One Story |
| Security Features | Gated Community |
| Construction Materials | Drywall |
| Year Built | 2018 |
| Electric | Photovoltaics None |
| Stories | 1 |
| Property SubType | Single Family Residence |
| Additional Parcels Description | --- |
| Assoc Fee Paid Per | Monthly |
| County | Clark |
| Property Type | Residential |
| Association Amenities | Gated |
| HOA / Comm Assn | Yes |
| Attached Garage | Yes |
| Energy Efficient | Windows,HVAC |
| Subdivision Name | The Reserve Sub Phase I |
| Facing Direction | West |
| Garage Y/N | Yes |
| Total Rooms | 7 |
| Status | Active |
| Directions | From I-15, take Exit 120 (Mesquite/Bunkerville). Turn left (west) onto Pioneer Blvd. Turn right on Falcon Ridge Parkway. Turn right on Birdie Lane. Turn left on Links Drive. 402 Links Dr will be on your right. |
| High School | Virgin Valley |
| City | Mesquite |
| Disclosures | Covenants/Restrictions Disclosure |
| Association Name | Falcon Ridge |
| Zoning Description | Single Family |
| Lot Size Units | Acres |
| Lot Size Square Feet | 11761 |
| Elementary School | Virgin Valley,Virgin Valley |
| Year Built Details | RESALE |
| Tax Annual Amount | 5855 |
| Middle/Junior High School | Hughes Charles |
| Property Condition | Resale |
| Virtual Tour | https://www.propertypanorama.com/instaview/las/2781630 |
| Days on Market | 117 |
| Standard Status | Active |
| Property Sub Type Additional | Single Family Residence |
| PostalCity | Mesquite |
Interior Features
| Flooring | Carpet,Tile |
|---|---|
| Furnished Y/N | Furnished |
| Air Conditioning Y/N | Yes |
| Heating Y/N | Yes |
| Window Features | Blinds,Low-Emissivity Windows,Window Treatments |
| Full Baths | 3 |
| Laundry Features | Electric Dryer Hookup,Main Level,Laundry Room |
| Total Bedrooms | 3 |
| Total Baths | 3 |
| Bedrooms Possible | 4 |
Exterior Features
| Fencing | Front Yard,Wrought Iron |
|---|---|
| Parking Features | Attached,Finished Garage,Garage,Garage Door Opener,Private,RV Garage,RV Access/Parking,Shelves,Storage |
| Lot Features | 1/4 to 1 Acre Lot,Drip Irrigation/Bubblers,Desert Landscaping,Landscaped,Rocks,Trees |
| Water Source | Public |
| Lot Size Area | 0.27 |
| Spa | Yes |
| Building Area Total | 2729 |
| Lot Size Acres | 0.27 |
| Other Equipment | Water Softener Loop |
| Horse Amenities | None |
Amenities
- Foreclosure
- Views
- Short Sale
- New Construction
- Adult 55+
- Lease To Own
- No HOA Fees
- Furnished
- Primary On Main
- Air Conditioning
- Seller Finance
- Green
- Fixer Upper
- Horse
- Golf
- Fireplace
- Deck
- Garage
- Basement
- Pool
Property vs Single Family Average in 89027
Price
Taxes
Year Built
 The data relating to real estate for sale on this web site comes in part from the INTERNET DATA EXCHANGE Program of the Greater Las Vegas Association of REALTORS® MLS. Real estate listings held by brokerage firms other than this site-owner are marked with the IDX logo. The information being provided is for the consumers' personal, noncommercial use and may not be used for any purpose other than to identify prospective properties consumers may be interested in purchasing.
