
Views - Primary on Main
Address
296 Great Duke Avenue, Las Vegas, NV
Price
$ 759,900
Property Attributes
- MLS#2784426
- TypeSingle Family
- Listing Status Pending
- CountyClark
- CityLas Vegas
- NeighborhoodOaks (or) Wellington Est.
- Zip89183
- Style
- Year Built1999
- Taxes$ 4131
- Price$ 759,900
- Bedrooms4
- Full Bathrooms3
- Half Bathrooms0
- Sqr Footage3459
- Lot Size0.23 Acres
Data Source:
Greater Las Vegas MLS (GLVAR)
Property Description
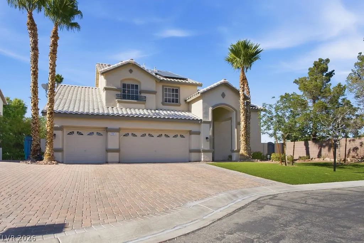
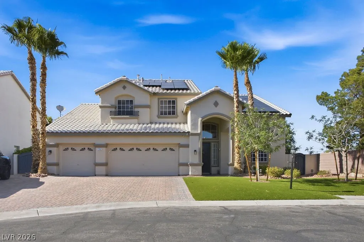
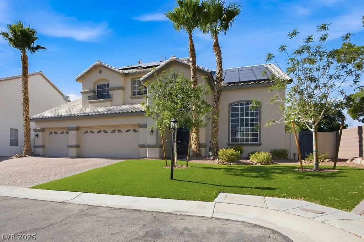
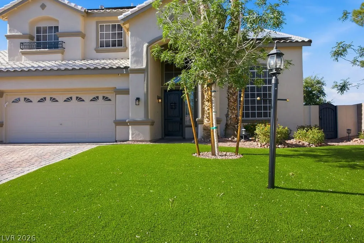
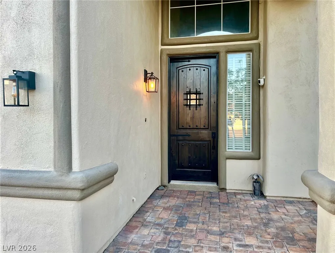
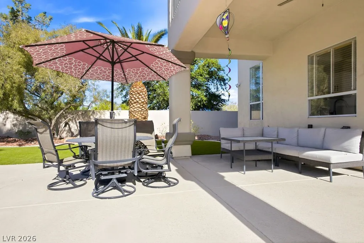
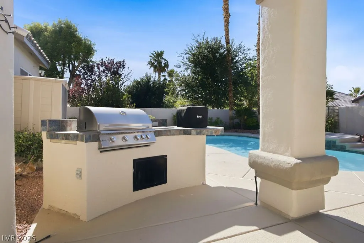
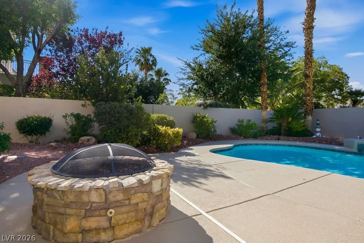
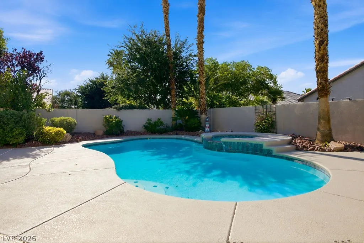
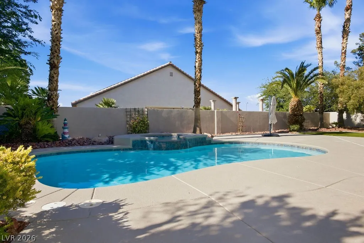
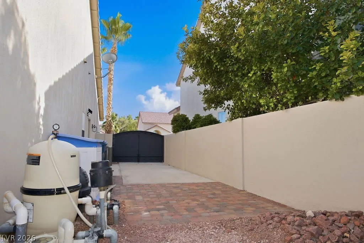
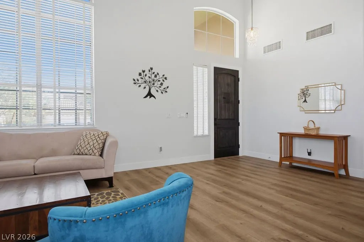
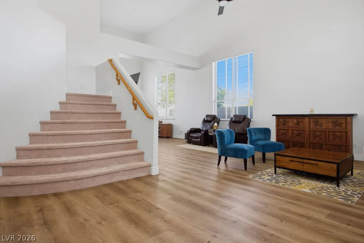
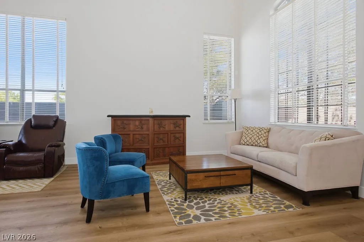
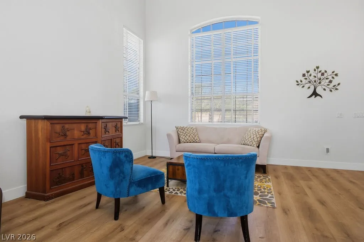
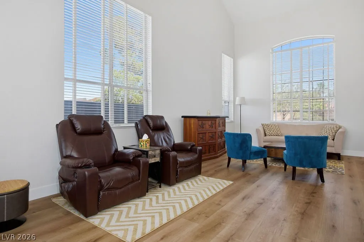
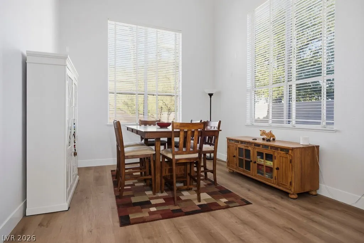
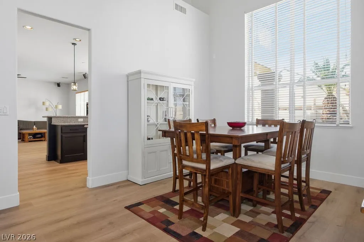
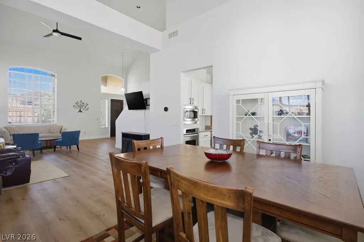
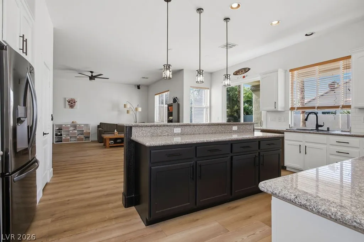
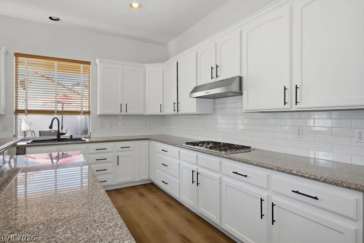
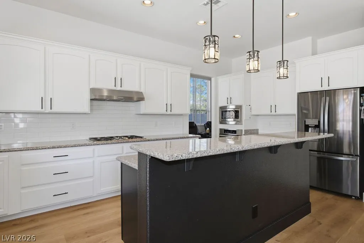
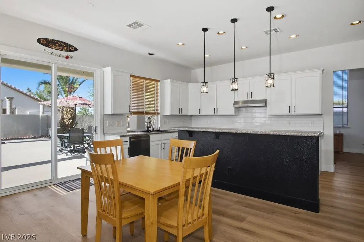
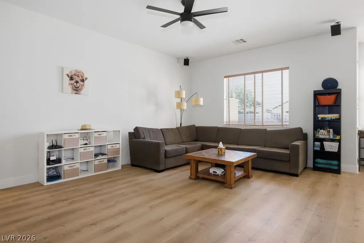
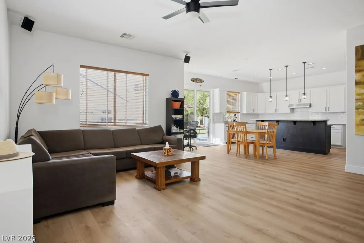
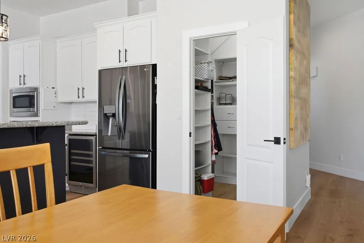
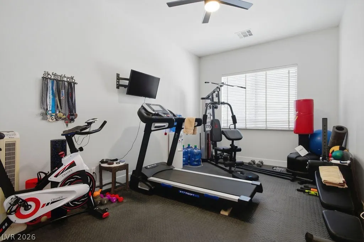
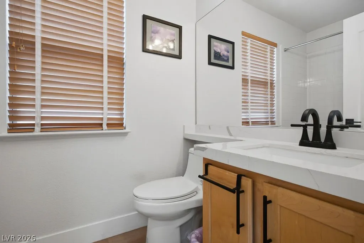
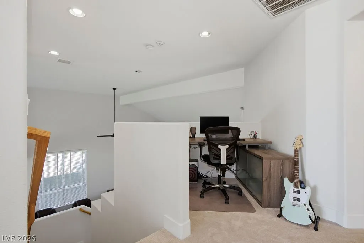
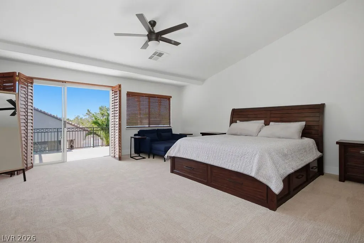
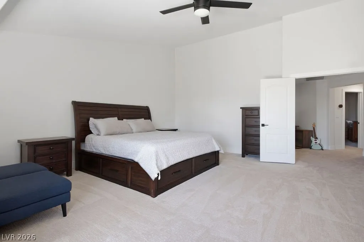
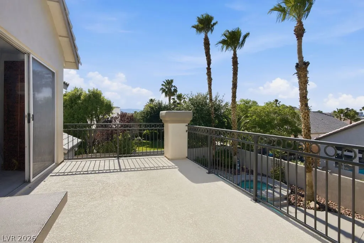
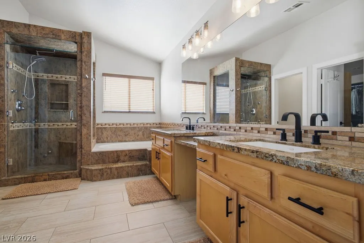
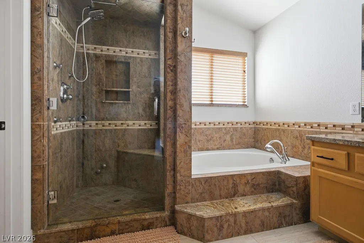
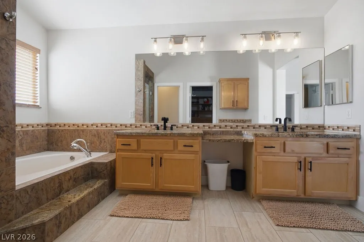
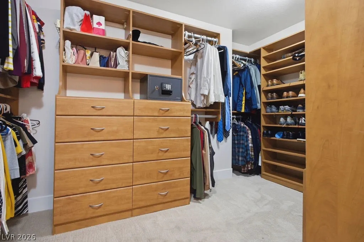
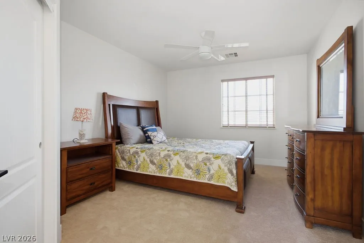
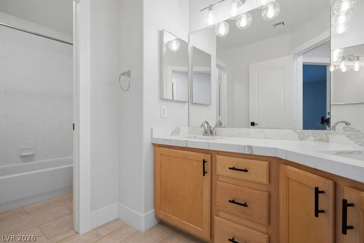
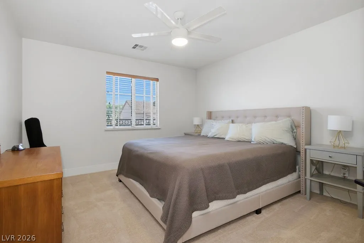
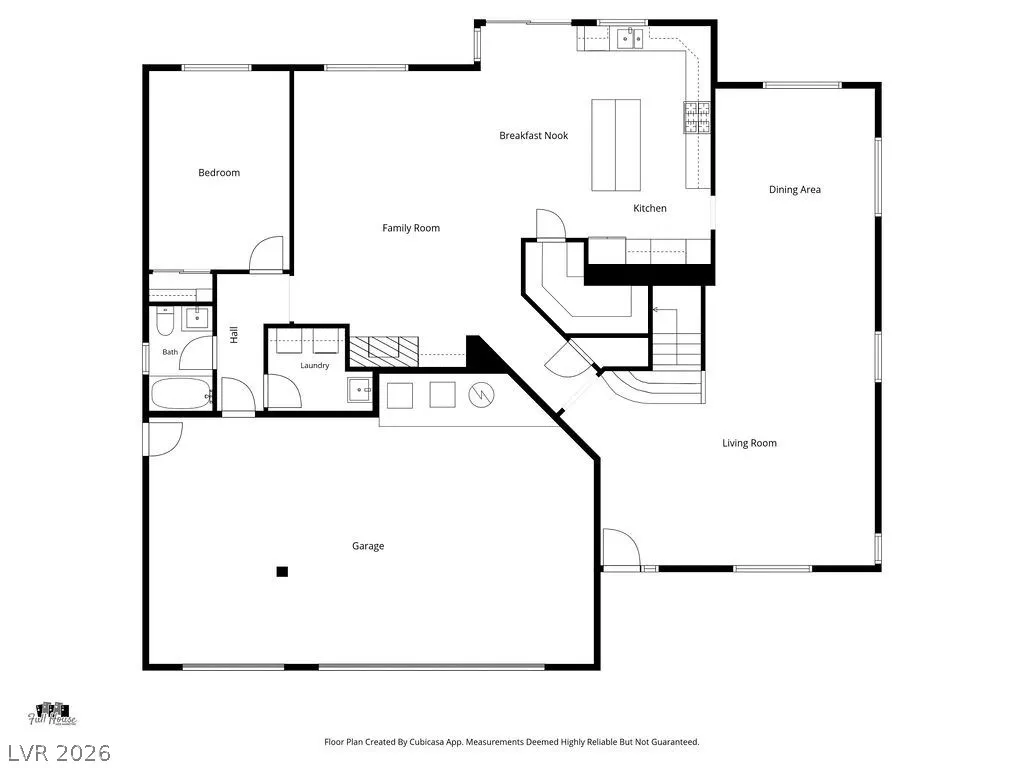
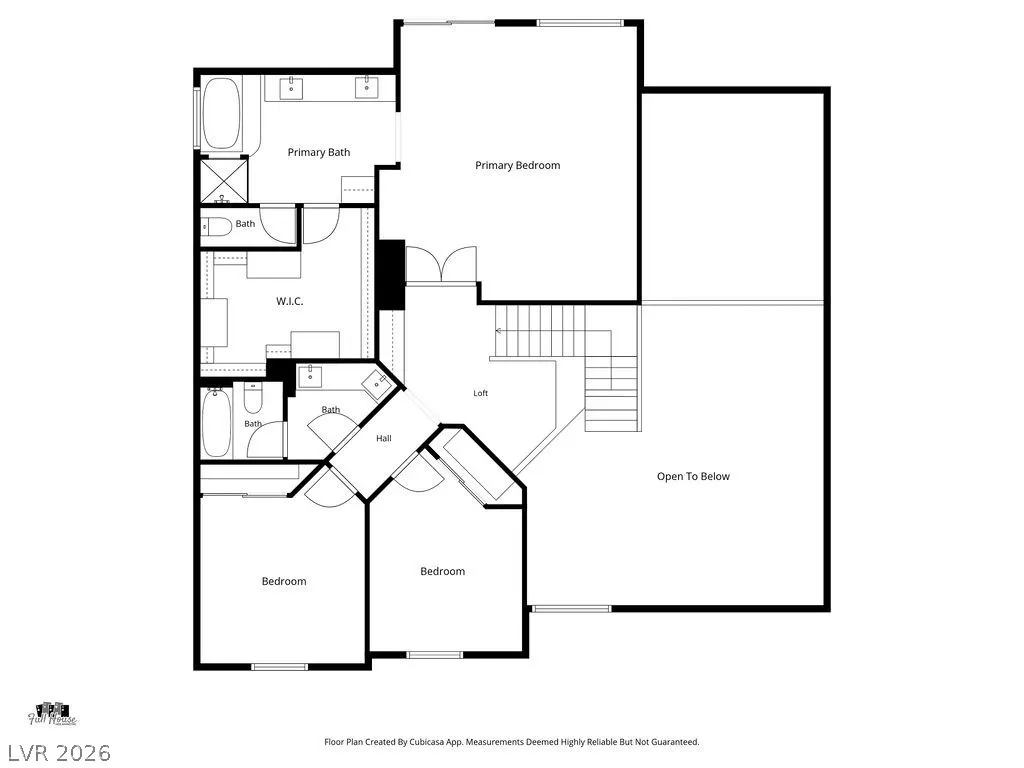
Come tour this amazing home with your discerning buyers. Located in the gated enclave of Wellington, tucked at the end of a cul-de-sac, and brimming with upgrades & luxury features. The Brick Paver Driveway with Gated RV Parking and Professional Landscaping fortells the amenities that await your buyer. The Oasis Backyard Offers a 10’X 21’ Cov. Patio off the Family Room, a Huge Freeform Pool with Spa, a BBQ Island and Meticulous Grounds. Inside, You will Marvel at the Room Sizes! Upgraded Kitchen Appliances & Granite Counters, and a Chef’s Pantry. There's a Downstairs Bedroom and Full Bath! 3 Zones of New HVAC (7/2025), Water Heater (1/2025), 11.84 kW of Solar in 2022 for power bills that average $55/mo. The Primary Suite is 19’x19’, boasts a private Balcony, an ensuite with a double vanity, a steam shower and a walk-in closet that is 11’x12’ with built-ins. This home perfectly blends comfort, style, and energy efficiency in one of the area’s most sought-after communities.
| Elementary School | Middle School | High School |
|---|---|---|
| Hummell Elementary School | Silvestri Middle School | Liberty High School |
| Price History | |
|---|---|
| 5/22/2026 | Listed $775,000 |
| 7/2/2026 | 2$759,900 |
General Features
| Interior Features | Bedroom on Main Level,Ceiling Fan(s),Full Bath on Main Level,Window Treatments |
|---|---|
| Sewer | Public Sewer |
| Heating | Central,Gas,High Efficiency,Multiple Heating Units,Zoned |
| Cooling | Central Air,Electric,High Efficiency,Refrigerated,2 Units |
| Utilities | Underground Utilities |
| Possession | Close Of Escrow |
| Roof | Pitched,Tile |
| Appliances | Built-In Electric Oven,Dryer,Gas Cooktop,Disposal,Gas Water Heater,Microwave,Water Softener Owned,Wine Refrigerator,Washer |
| Exterior Features | Balcony,Patio,Private Yard,Sprinkler/Irrigation |
| HOA | 65 |
| Garage Spaces | 3 |
| Association Fee Includes | Association Management |
| Patio/Porch Features | Balcony,Covered,Patio |
| Architectural Style | Two Story |
| Pool Features | Gas Heat,In Ground,Private,Pool/Spa Combo |
| Private Pool | Yes |
| Security Features | Security System Owned |
| Construction Materials | Frame,Stucco |
| Year Built | 1999 |
| View | Mountain(s) |
| Stories | 2 |
| Property SubType | Single Family Residence |
| Current Use | Residential |
| Percent Ownership | Single Family Residential |
| Additional Parcels Description | --- |
| Assoc Fee Paid Per | Monthly |
| County | Clark |
| Property Type | Residential |
| Association Amenities | Gated |
| HOA / Comm Assn | Yes |
| Attached Garage | Yes |
| Contingency | None |
| Energy Efficient | Windows,HVAC,Solar Panel(s) |
| Subdivision Name | Oaks (or) Wellington Est. |
| Facing Direction | South |
| Garage Y/N | Yes |
| Green Energy Generation | Solar |
| Total Rooms | 9 |
| Status | Pending |
| Buyer Financing | Conventional |
| Directions | From I-15, Take Silverado Ranch Boulevard east, just over a mile, past Gillespie St, next right (South) on La Cienega into Wellington. After the gate, it's the second left (East) on Great Duke. It's the last house in the left. |
| High School | Liberty |
| City | Las Vegas |
| Disclosures | Covenants/Restrictions Disclosure |
| Association Name | East Wellington Est. |
| View Y/N | Yes |
| Zoning Description | Single Family |
| Lot Size Units | Acres |
| Lot Size Square Feet | 10019 |
| Spa Features | In Ground |
| Elementary School | Hummell, John R.,Hummell, John R. |
| Year Built Details | RESALE |
| Tax Annual Amount | 4131 |
| Middle/Junior High School | Silvestri |
| Property Condition | Resale |
| Virtual Tour | https://www.propertypanorama.com/instaview/las/2784426 |
| Days on Market | 54 |
| Standard Status | Pending |
| Property Sub Type Additional | Single Family Residence |
| PostalCity | Las Vegas |
Interior Features
| Flooring | Carpet,Luxury Vinyl Plank |
|---|---|
| Furnished Y/N | Unfurnished |
| Total Fireplaces | 1 |
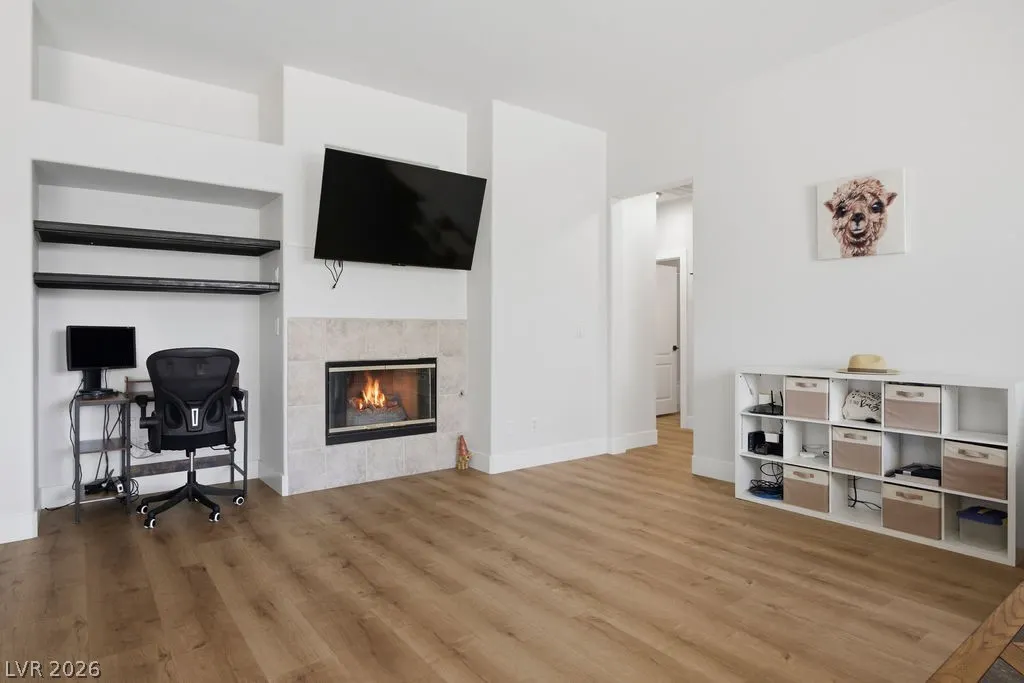
| Fireplace Features | Family Room,Gas |
| Air Conditioning Y/N | Yes |
| Heating Y/N | Yes |
| Window Features | Double Pane Windows,Insulated Windows,Window Treatments |
| Fireplace Y/N | Yes |
| Full Baths | 3 |
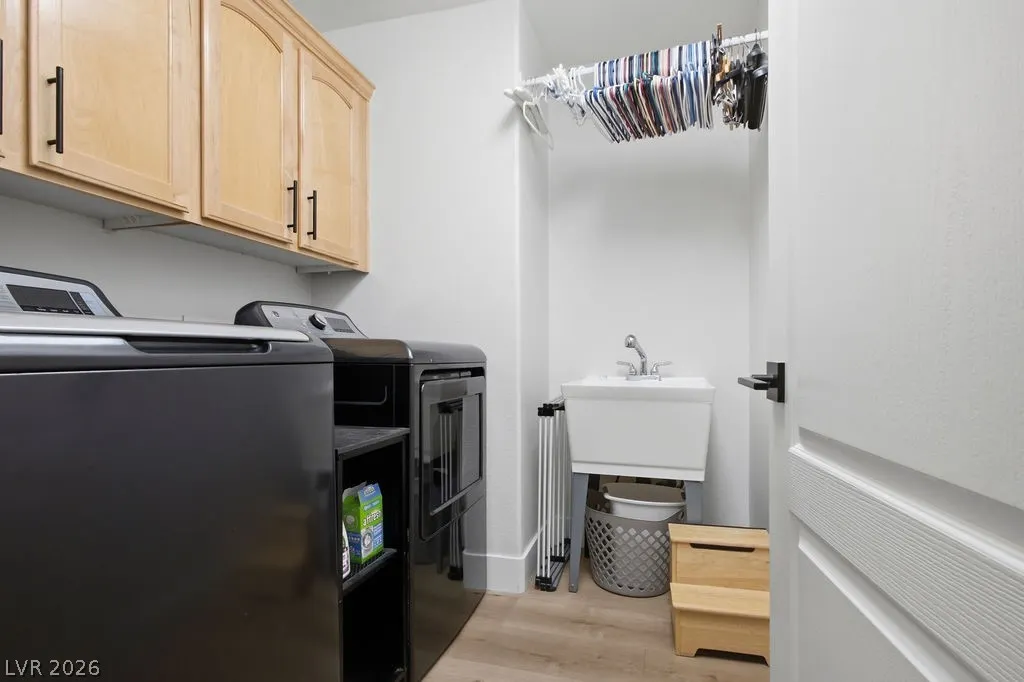
| Laundry Features | Cabinets,Gas Dryer Hookup,Main Level,Laundry Room,Sink |
| Total Bedrooms | 4 |
| Total Baths | 3 |
| Bedrooms Possible | 5 |
Exterior Features
| Fencing | Block,Back Yard |
|---|---|
| Parking Features | Attached,Exterior Access Door,Finished Garage,Garage,Garage Door Opener,Inside Entrance,Private,RV Gated,RV Access/Parking,RV Paved |
| Lot Features | Cul-De-Sac,Drip Irrigation/Bubblers,Landscaped,Synthetic Grass,Trees |
| Water Source | Public |
| Lot Size Area | 0.23 |
| Spa | Yes |
| Building Area Total | 3459 |
| Lot Size Acres | 0.23 |
| Road Surface Type | Paved |
| Horse Amenities | None |
Amenities
- Foreclosure
- Views
- Short Sale
- New Construction
- Adult 55+
- Lease To Own
- No HOA Fees
- Furnished
- Primary On Main
- Air Conditioning
- Seller Finance
- Green
- Fixer Upper
- Horse
- Golf
- Fireplace
- Deck
- Garage
- Basement
- Pool
Property vs Single Family Average in 89183
Price
Taxes
Year Built
 The data relating to real estate for sale on this web site comes in part from the INTERNET DATA EXCHANGE Program of the Greater Las Vegas Association of REALTORS® MLS. Real estate listings held by brokerage firms other than this site-owner are marked with the IDX logo. The information being provided is for the consumers' personal, noncommercial use and may not be used for any purpose other than to identify prospective properties consumers may be interested in purchasing.
