
Primary on Main
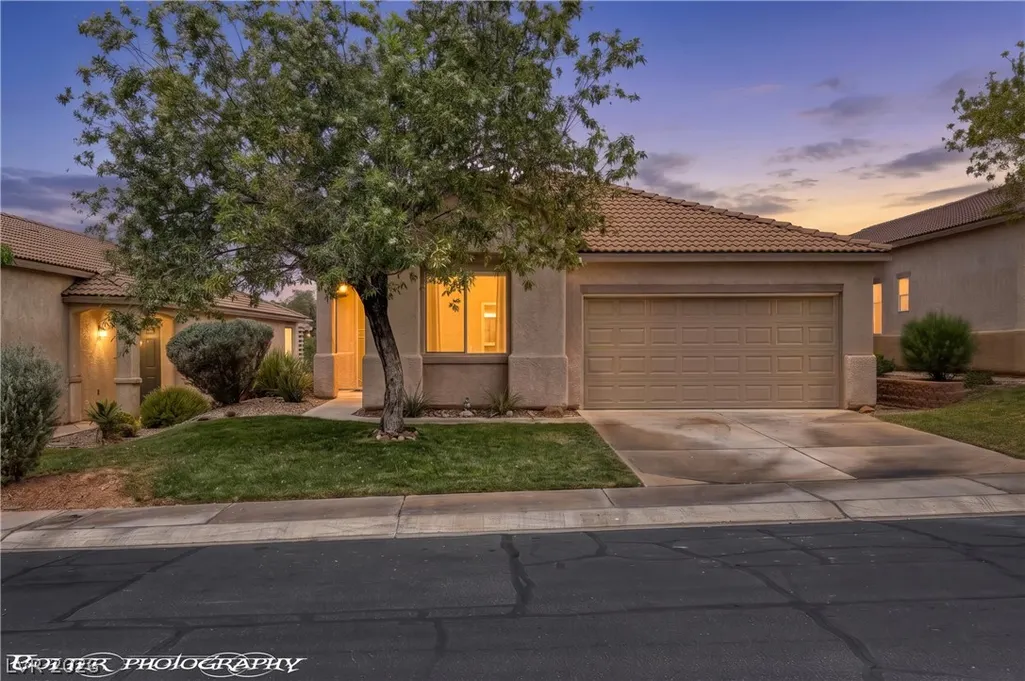
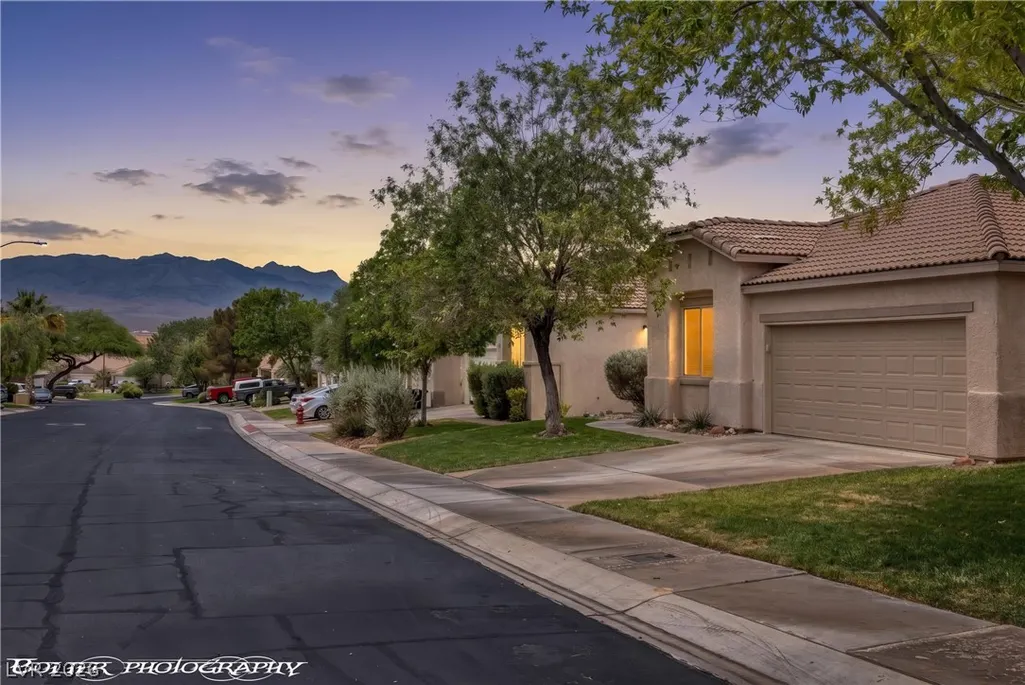
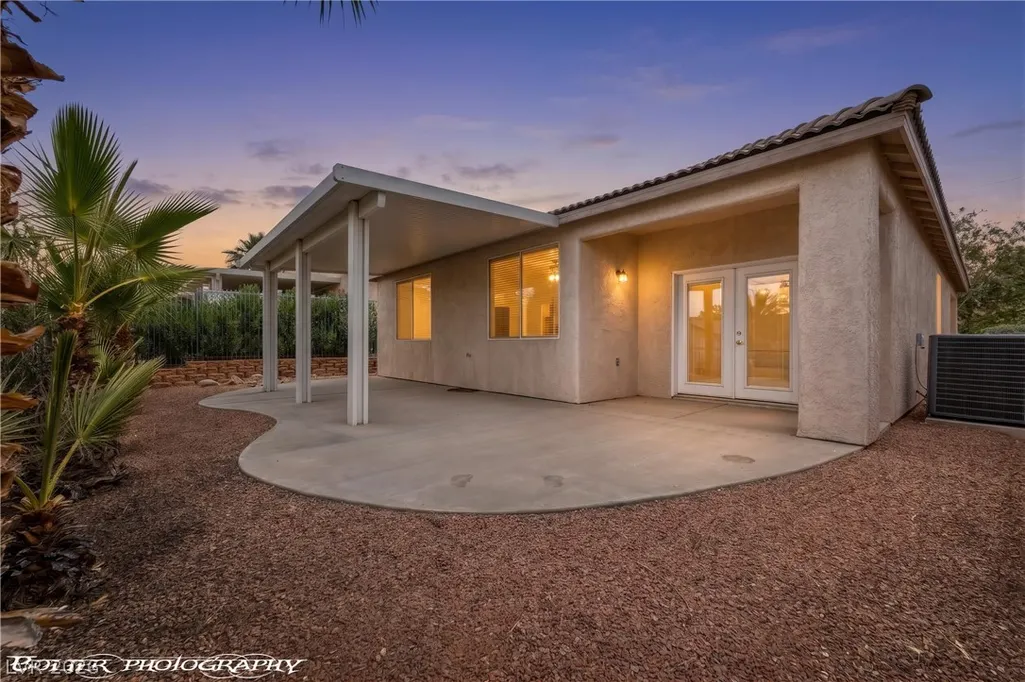
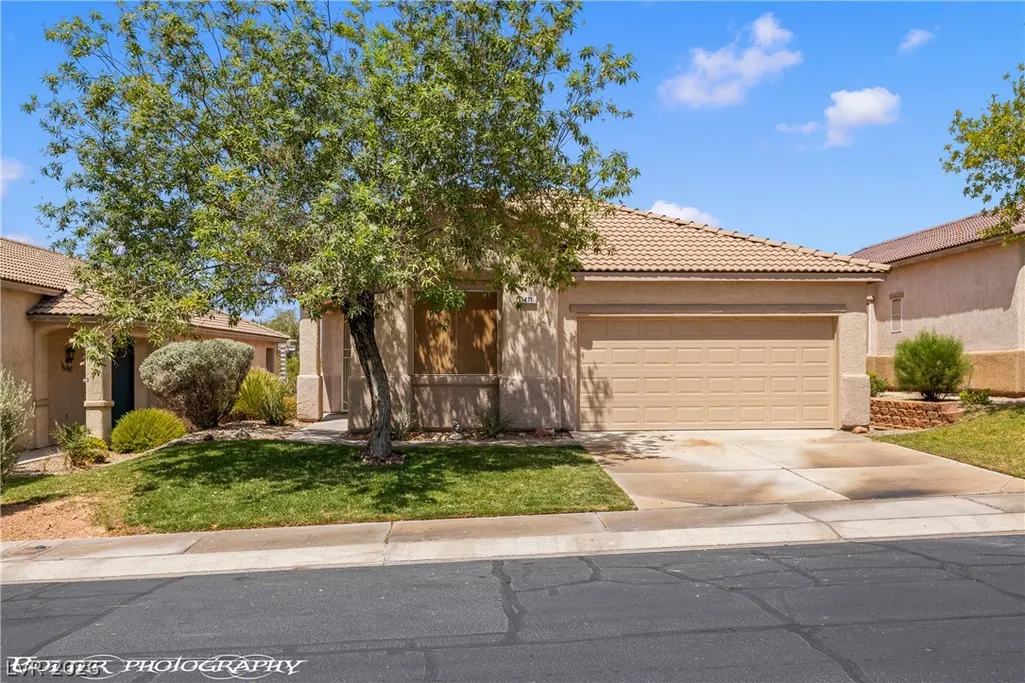
Address
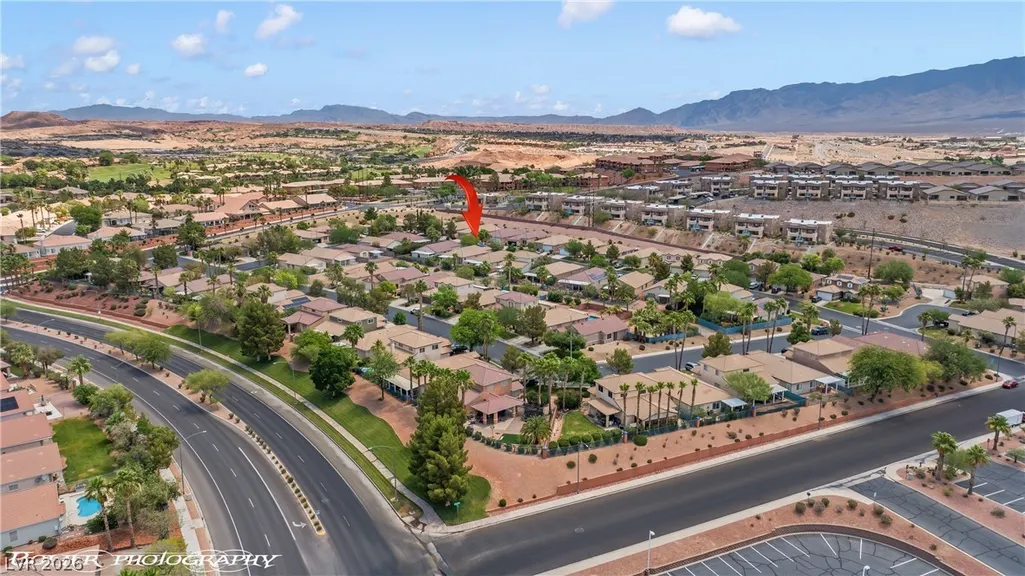
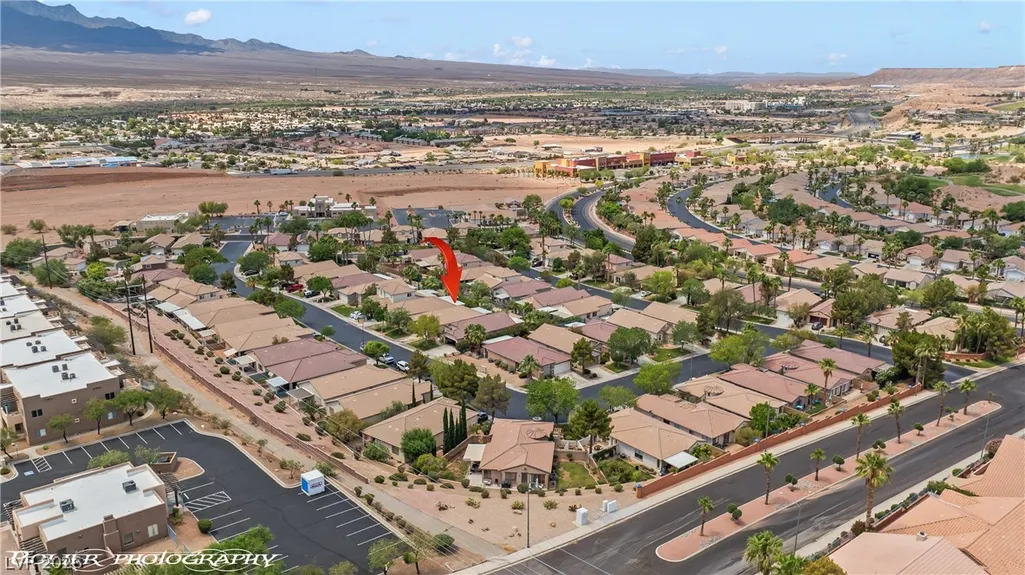
471 Canyon View Way, Mesquite, NV
Price
$ 348,000
Property Attributes
- MLS#2791717
- TypeSingle Family
- Listing Status Active Under Contract
- CountyClark
- CityMesquite
- NeighborhoodSedona Sub Amd
- Zip89027
- Style
- Year Built2001
- Taxes$ 2337
- Price$ 348,000
- Bedrooms3
- Full Bathrooms2
- Half Bathrooms0
- Sqr Footage1636
- Lot Size0.12 Acres
Data Source:
Greater Las Vegas MLS (GLVAR)
Property Description
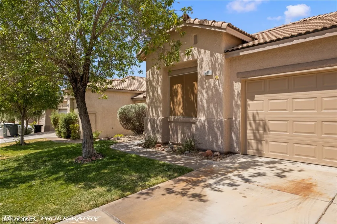
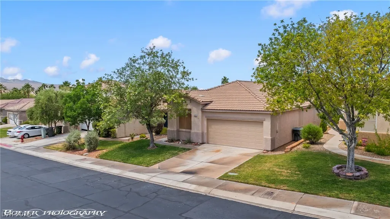
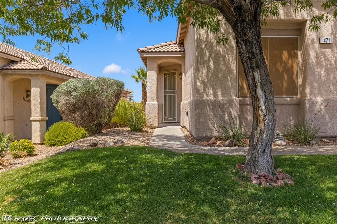
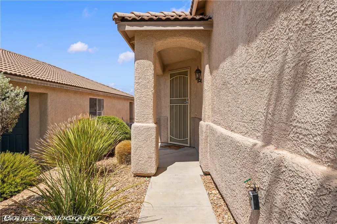
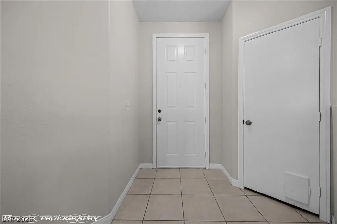
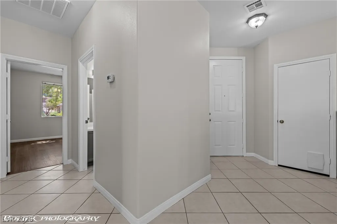
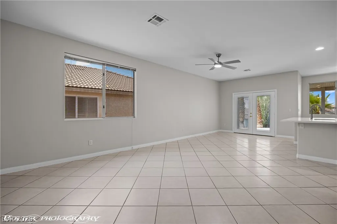
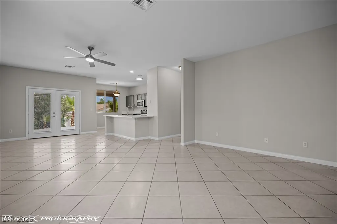
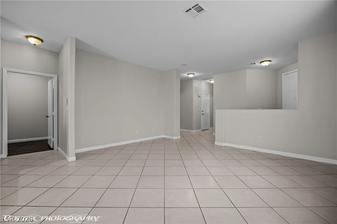
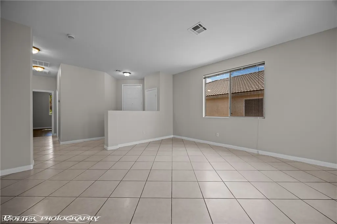
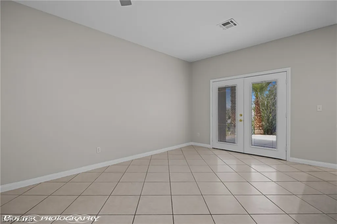
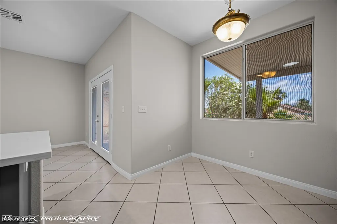
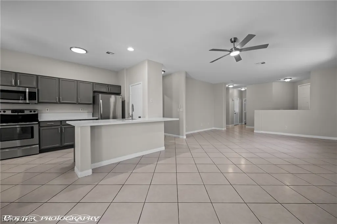
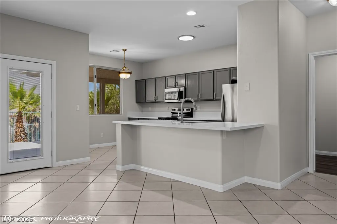
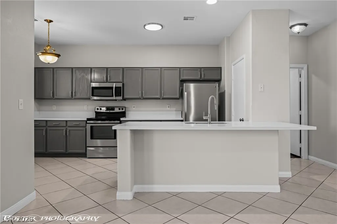
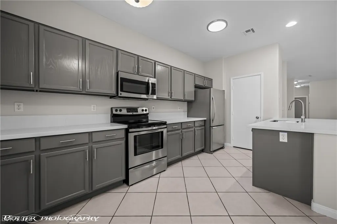
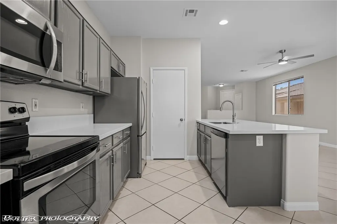
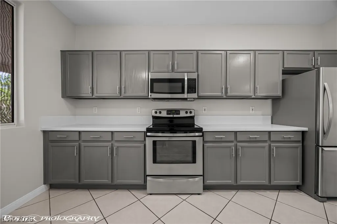
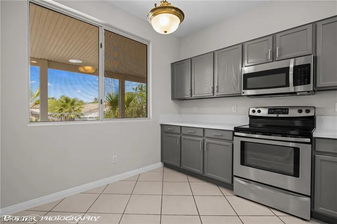
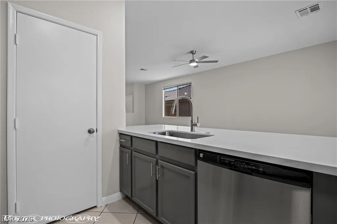
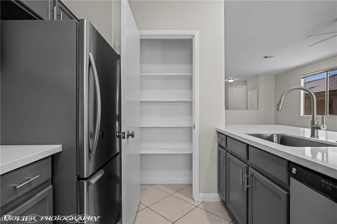
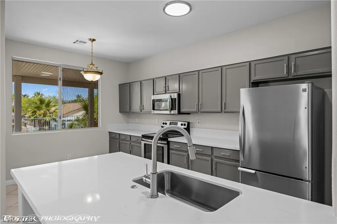
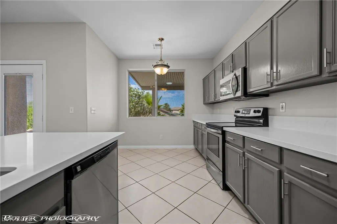
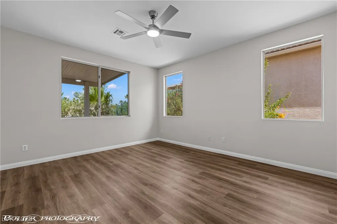
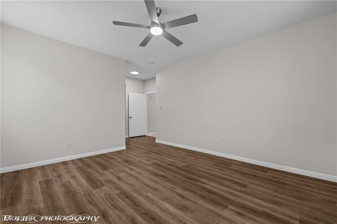
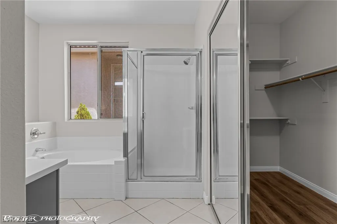
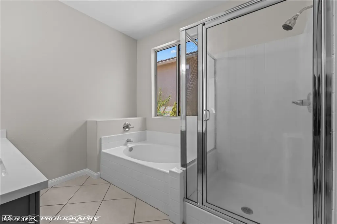
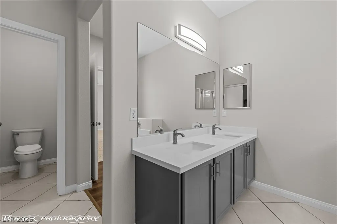
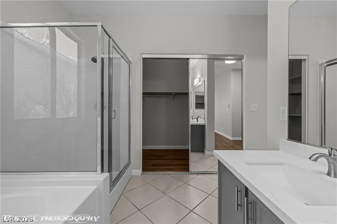
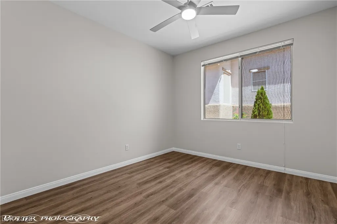
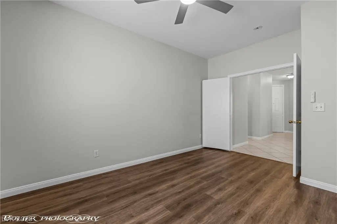
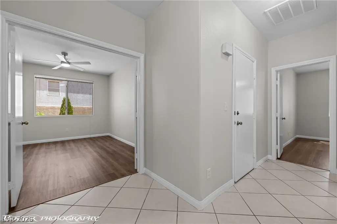
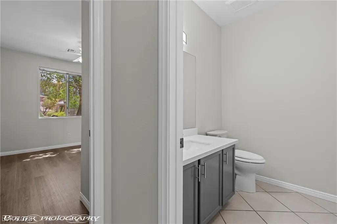
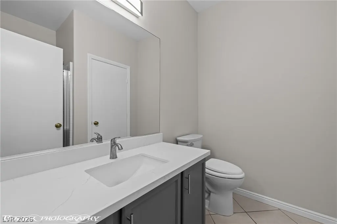
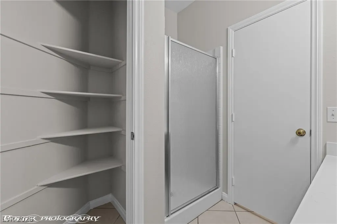
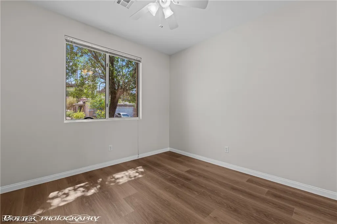
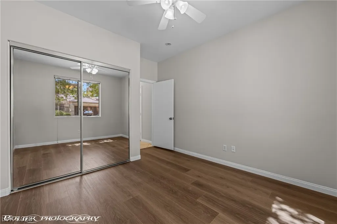
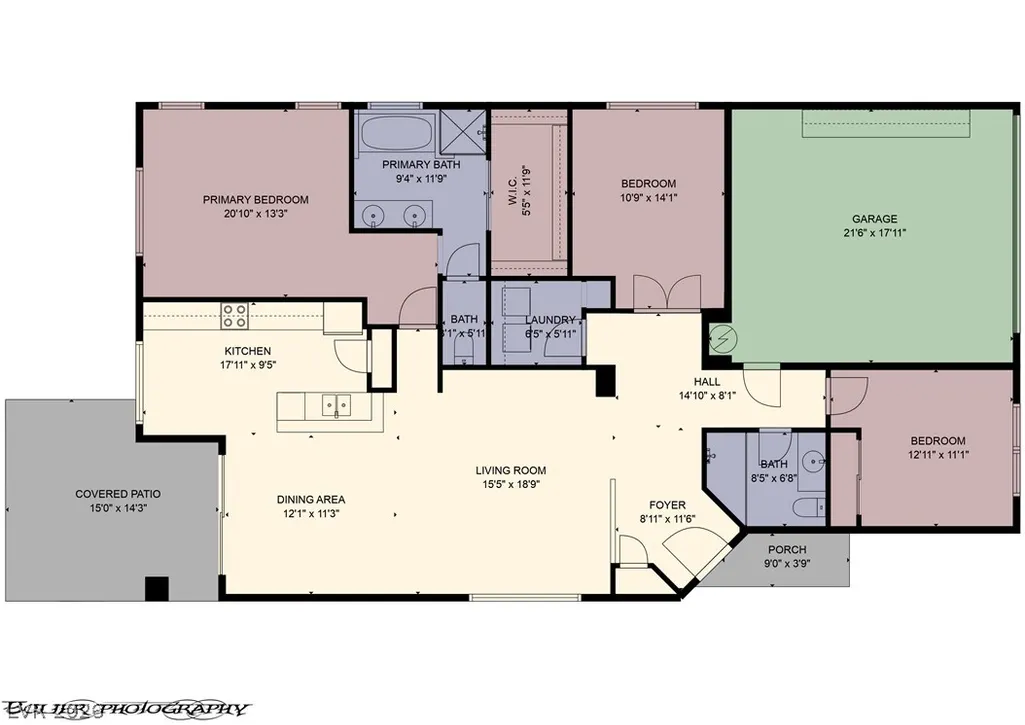
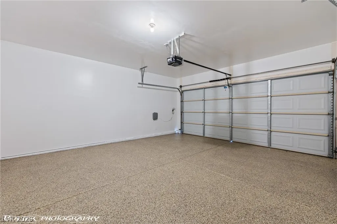
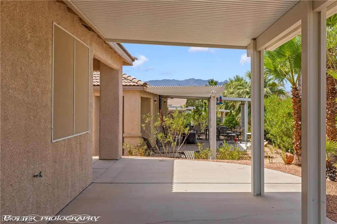
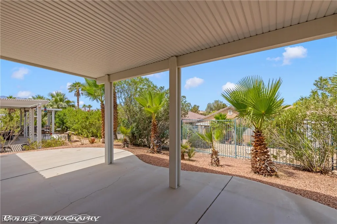
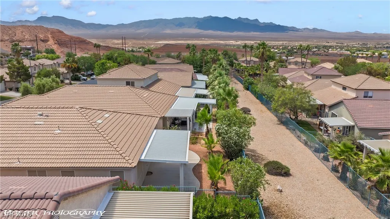
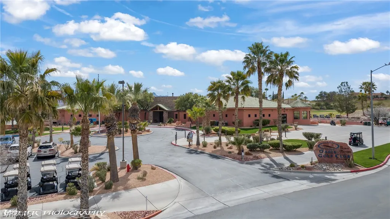
Welcome to 471 Canyon View Dr, nestled in the serene subdivision of Sedona within Mesquite Vistas- one of Mesquite, Nevada's most desirable communities. This move-in ready 3-bedroom, 2-bath home features fresh interior paint throughout and a stylishly updated kitchen showcasing a remodeled island bar, granite countertops, updated hardware, and new lighting- all the details that make a kitchen feel brand new without a full renovation. A finished epoxy garage floor adds a clean, polished touch you'll appreciate from day one. Located in one of Southern Nevada's fastest-growing cities, you're minutes from world-class golf, Zion National Park, and St. George, Utah- with no state income tax and unbeatable desert living. Whether you're relocating, retiring, or investing, 471 Canyon View Dr is the move-in ready home you've been waiting for. Schedule your showing today.
| Elementary School | Middle School | High School |
|---|---|---|
| Virgin Valley Elementary School | Hughes Charles Middle School | Virgin Valley High School |
| Price History | |
|---|---|
| 6/15/2026 | Listed $358,000 |
| 7/10/2026 | 3$348,000 |
General Features
| Interior Features | Bedroom on Main Level,Ceiling Fan(s),Primary Downstairs,Window Treatments,Programmable Thermostat |
|---|---|
| Sewer | Public Sewer |
| Heating | Electric,High Efficiency |
| Cooling | Electric,High Efficiency |
| Utilities | Cable Available,Electricity Available,Natural Gas Not Available |
| Possession | Close Of Escrow |
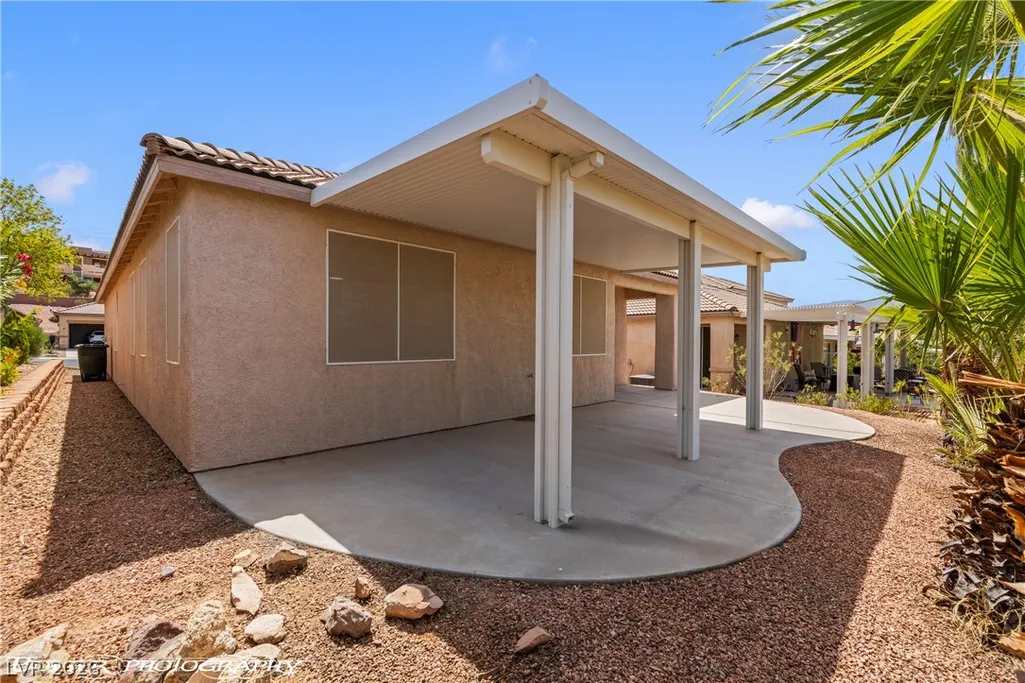
| Roof | Pitched,Tile |
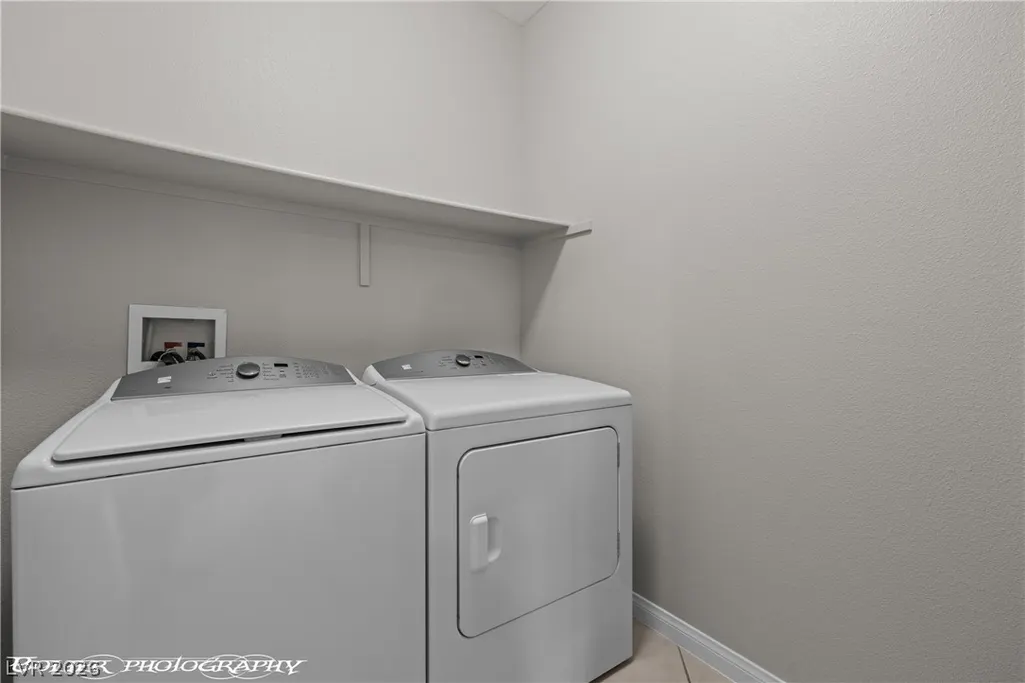
| Appliances | Dryer,Electric Range,Disposal,Microwave,Refrigerator,Washer |
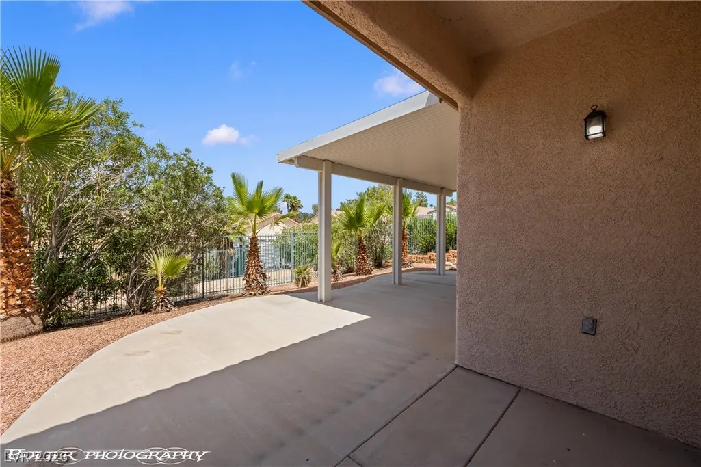
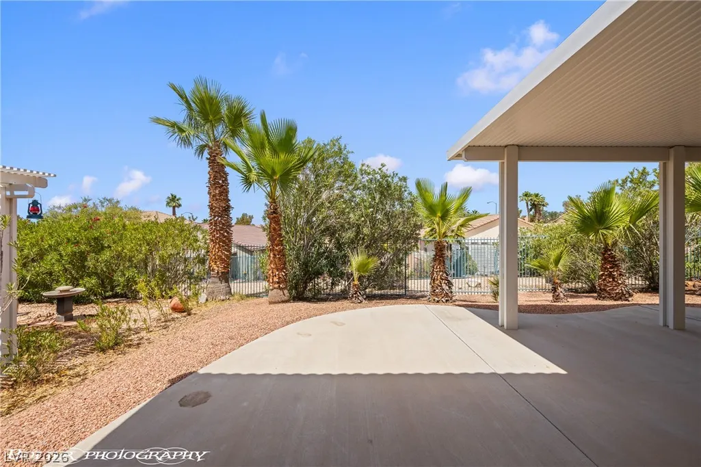
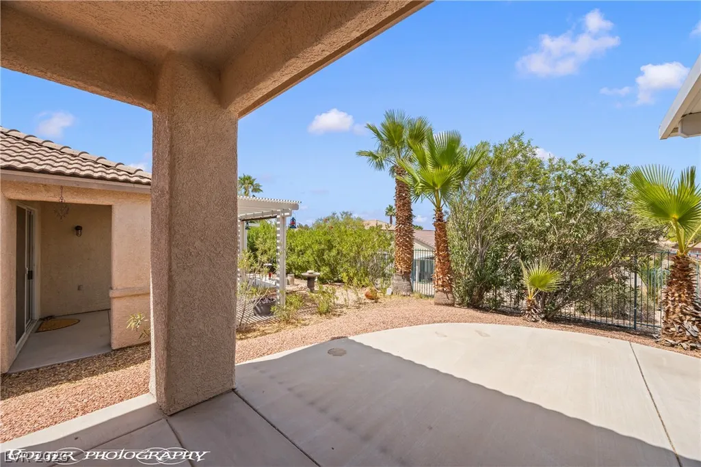
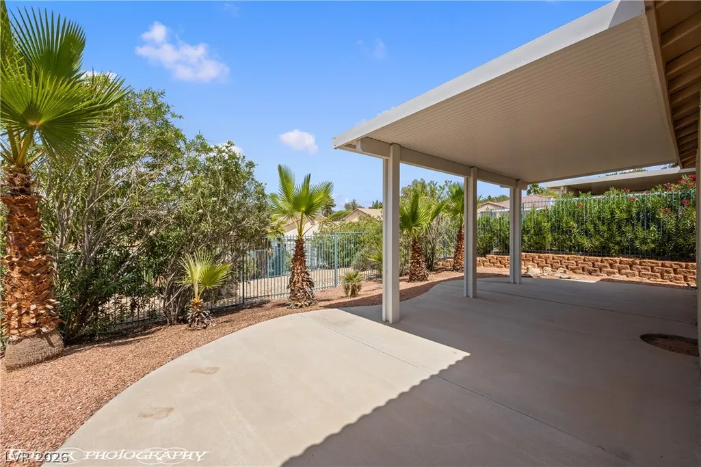
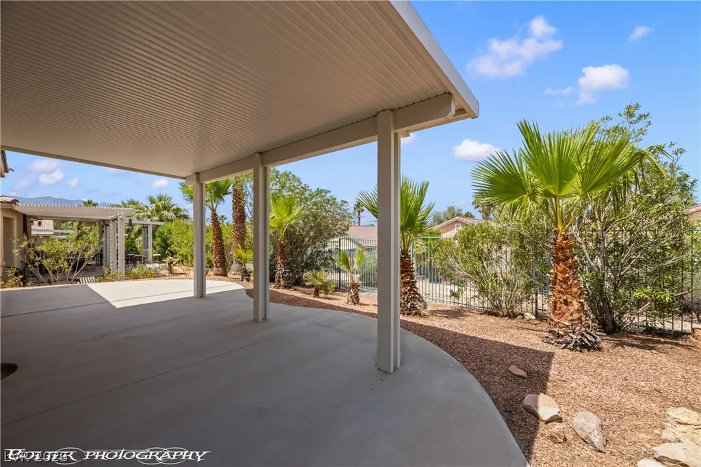
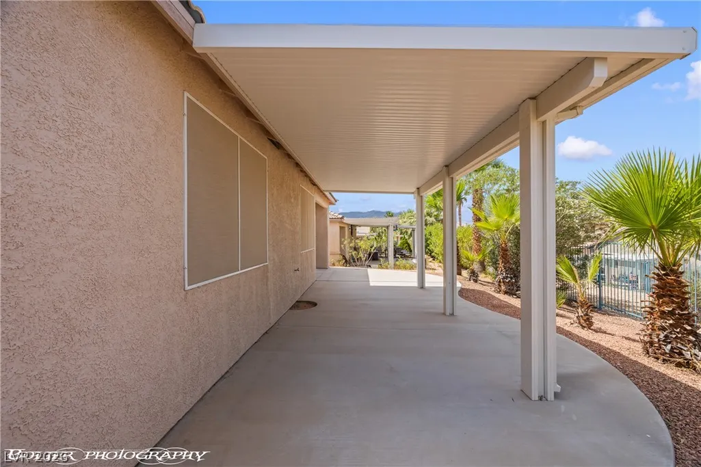
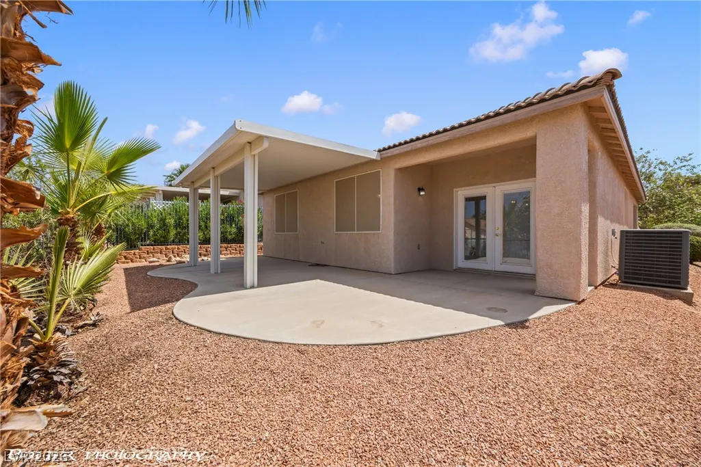
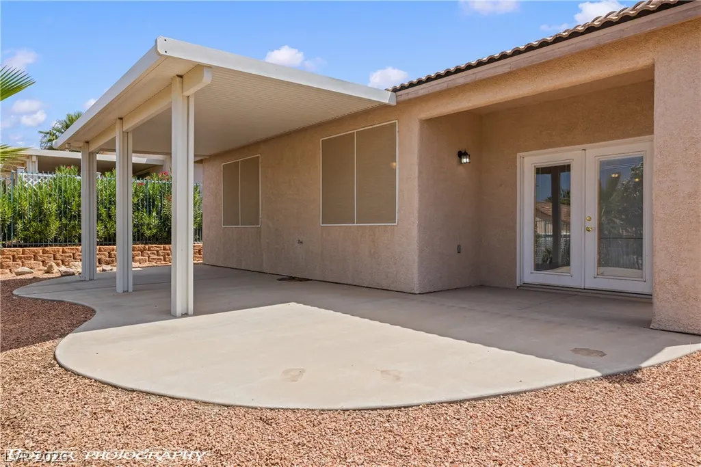
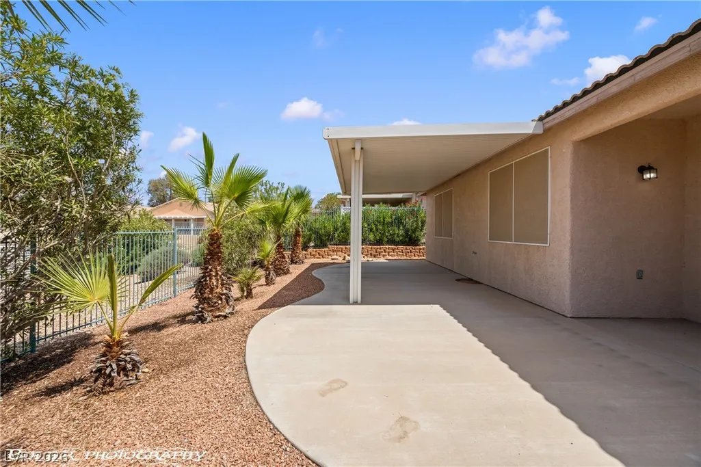
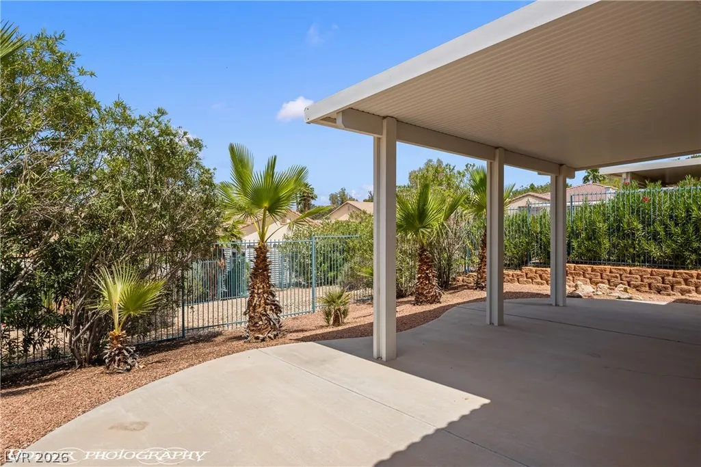
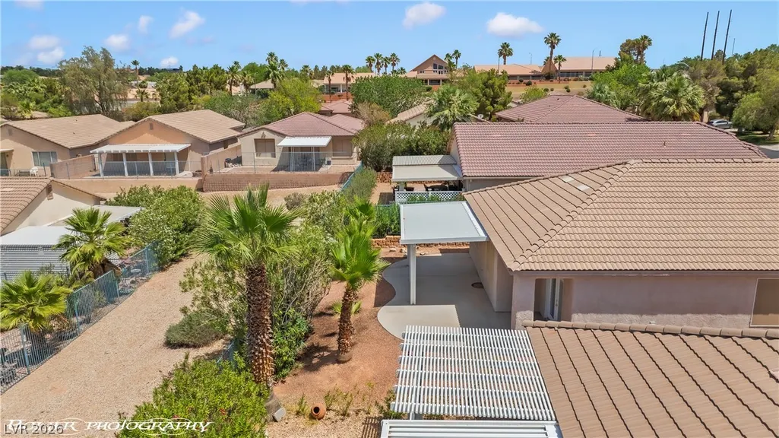
| Exterior Features | Patio,Private Yard,Sprinkler/Irrigation |
| HOA | 167 |
| Association Fee Includes | Association Management,Common Areas,Maintenance Grounds,Recreation Facilities,Taxes |
| Patio/Porch Features | Covered,Patio |
| Architectural Style | One Story |
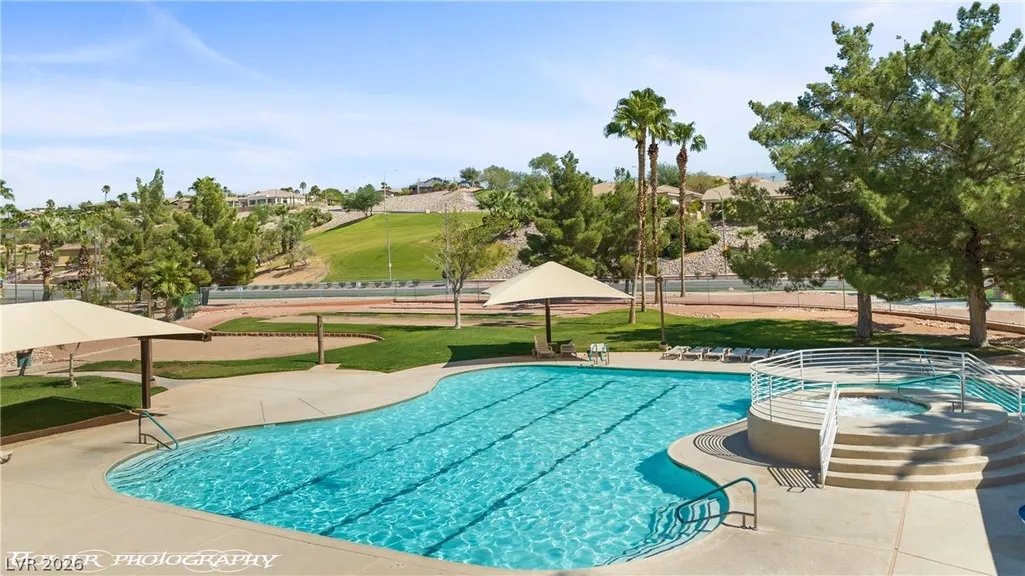
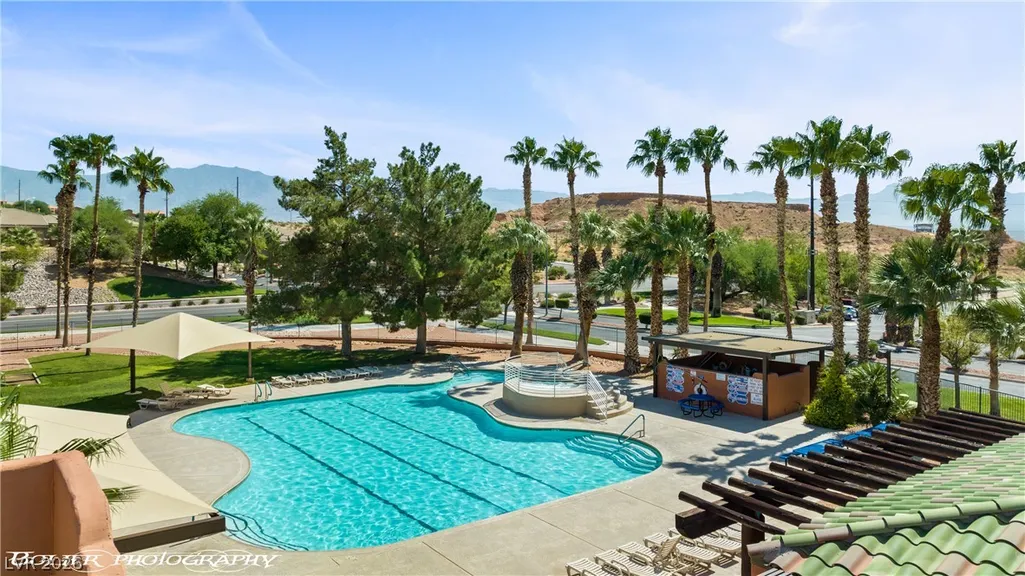
| Pool Features | Association,Community |
| Construction Materials | Drywall |
| Year Built | 2001 |
| Electric | Photovoltaics None |
| Stories | 1 |
| Property SubType | Single Family Residence |
| Community Features | Pool |
| Additional Parcels Description | --- |
| Assoc Fee Paid Per | Monthly |
| County | Clark |
| Property Type | Residential |
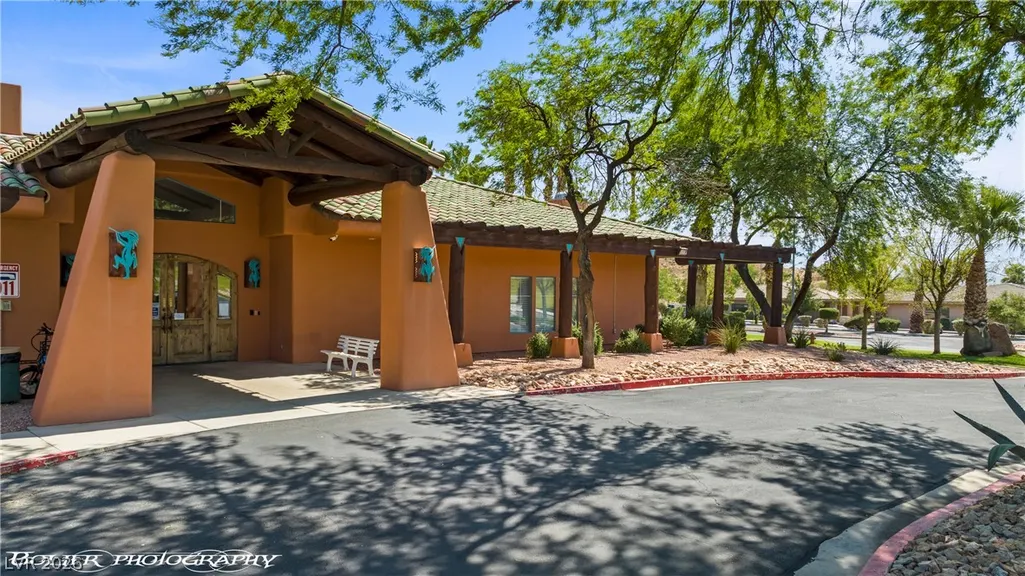
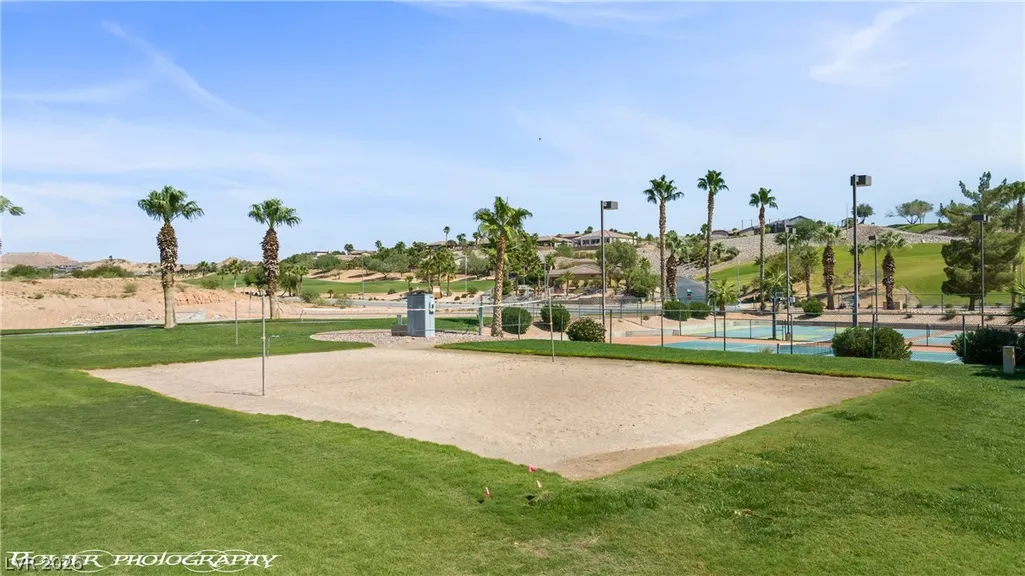
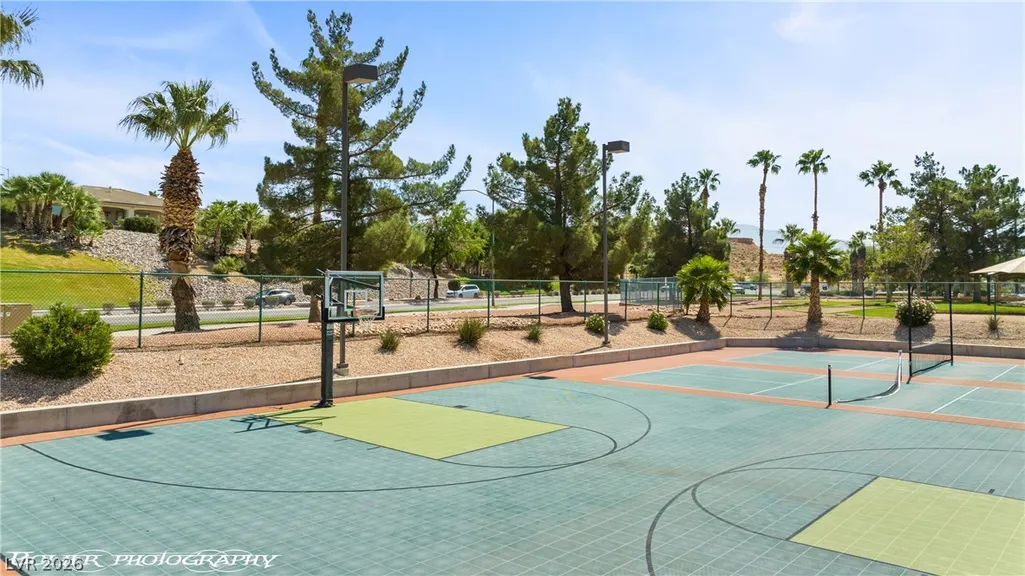
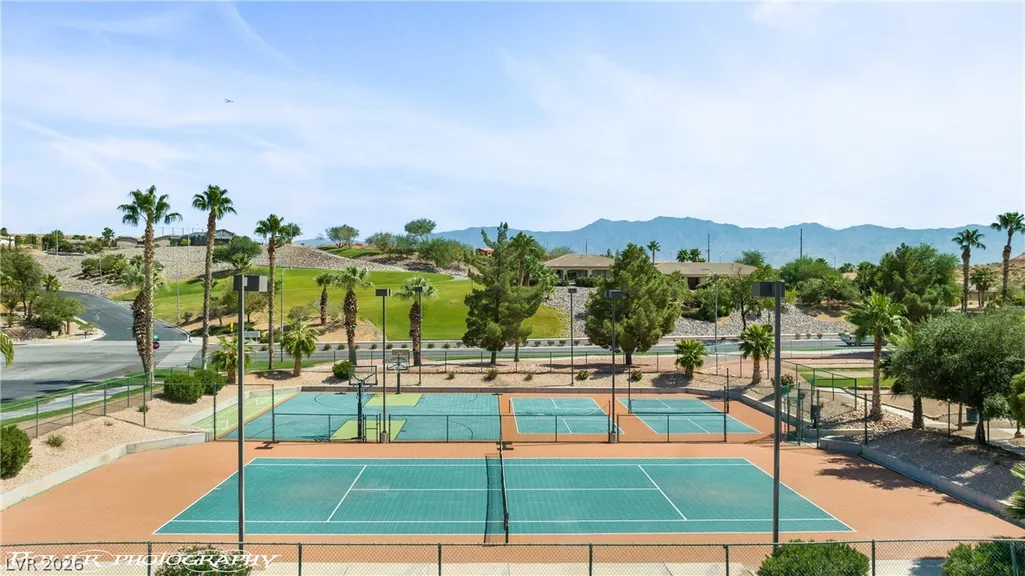
| Association Amenities | Clubhouse,Pool,Spa/Hot Tub,Tennis Court(s) |
| HOA / Comm Assn | Yes |
| Attached Garage | Yes |
| Contingency | Other |
| Energy Efficient | HVAC |
| Subdivision Name | Sedona Sub Amd |
| Facing Direction | East |
| Total Rooms | 7 |
| Status | Active Under Contract |
| Buyer Financing | Conventional |
| Directions | From I-15, take the exit and turn left on Sandhill Blvd, then turn left on Pioneer Parkway. Turn left on Green Park Drive, then turn right on Canyon Drive and follow the road around to your right — Canyon Drive becomes Canyon View Way. 471 Canyon View Way will be on your right-hand side, approximately halfway down. |
| High School | Virgin Valley |
| City | Mesquite |
| Disclosures | Covenants/Restrictions Disclosure |
| Association Name | Sedona |
| Zoning Description | Single Family |
| Lot Size Units | Acres |
| Lot Size Square Feet | 5227 |
| Elementary School | Virgin Valley,Virgin Valley |
| Year Built Details | RESALE |
| Tax Annual Amount | 2337 |
| Middle/Junior High School | Hughes Charles |
| Property Condition | Resale |
| Virtual Tour | https://www.propertypanorama.com/instaview/las/2791717 |
| Days on Market | 65 |
| Standard Status | Active Under Contract |
| Property Sub Type Additional | Single Family Residence |
| PostalCity | Mesquite |
Interior Features
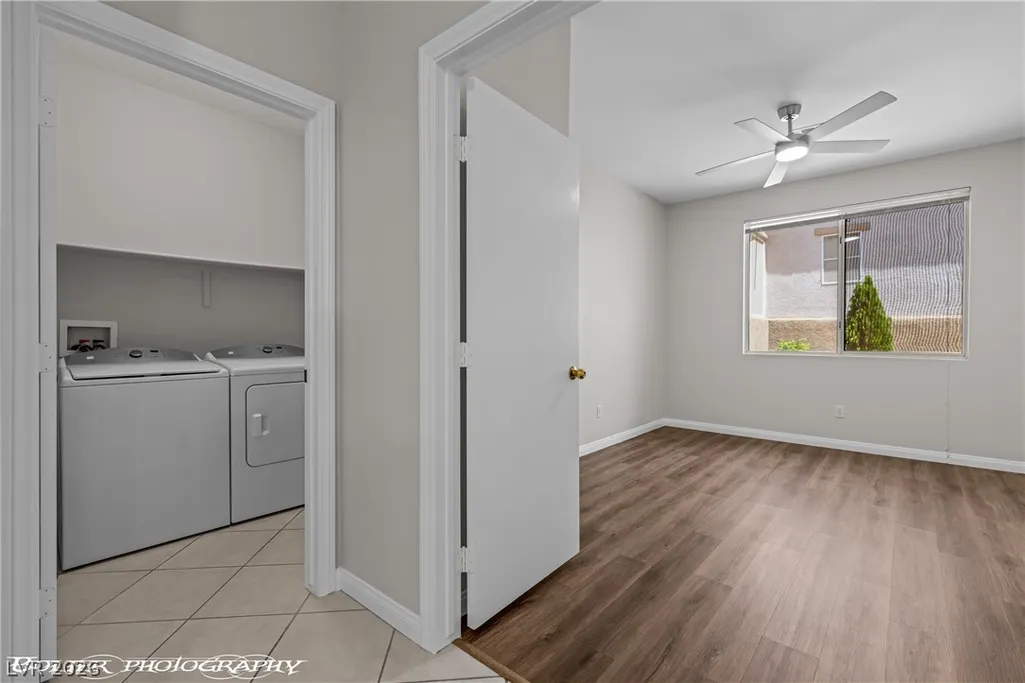
| Flooring | Luxury Vinyl Plank,Tile |
|---|---|
| Furnished Y/N | Unfurnished |
| Air Conditioning Y/N | Yes |
| Heating Y/N | Yes |
| Window Features | Blinds,Window Treatments |
| Full Baths | 2 |
| Laundry Features | Electric Dryer Hookup,Laundry Closet,Laundry Room |
| Total Bedrooms | 3 |
| Total Baths | 2 |
| Bedrooms Possible | 3 |
Exterior Features
| Fencing | Partial,Wrought Iron |
|---|---|
| Parking Features | Attached,Epoxy Flooring,Finished Garage,Garage,Private |
| Lot Features | Drip Irrigation/Bubblers,Desert Landscaping,Front Yard,Landscaped,Rocks,Trees,< 1/4 Acre |
| Water Source | Public |
| Lot Size Area | 0.12 |
| Spa | Yes |
| Building Area Total | 1636 |
| Lot Size Acres | 0.12 |
| Other Equipment | Water Softener Loop |
| Horse Amenities | None |
Amenities
- Foreclosure
- Views
- Short Sale
- New Construction
- Adult 55+
- Lease To Own
- No HOA Fees
- Furnished
- Primary On Main
- Air Conditioning
- Seller Finance
- Green
- Fixer Upper
- Horse
- Golf
- Fireplace
- Deck
- Garage
- Basement
- Pool
Property vs Single Family Average in 89027
Price
Taxes
Year Built
 The data relating to real estate for sale on this web site comes in part from the INTERNET DATA EXCHANGE Program of the Greater Las Vegas Association of REALTORS® MLS. Real estate listings held by brokerage firms other than this site-owner are marked with the IDX logo. The information being provided is for the consumers' personal, noncommercial use and may not be used for any purpose other than to identify prospective properties consumers may be interested in purchasing.
