
Address
7940 Cherry River Drive, Las Vegas, NV
Price
$ 418,800
Property Attributes
- MLS#2793633
- TypeSingle Family
- Listing Status Pending
- CountyClark
- CityLas Vegas
- NeighborhoodCelebration 6
- Zip89145
- Style
- Year Built1995
- Taxes$ 2185
- Price$ 418,800
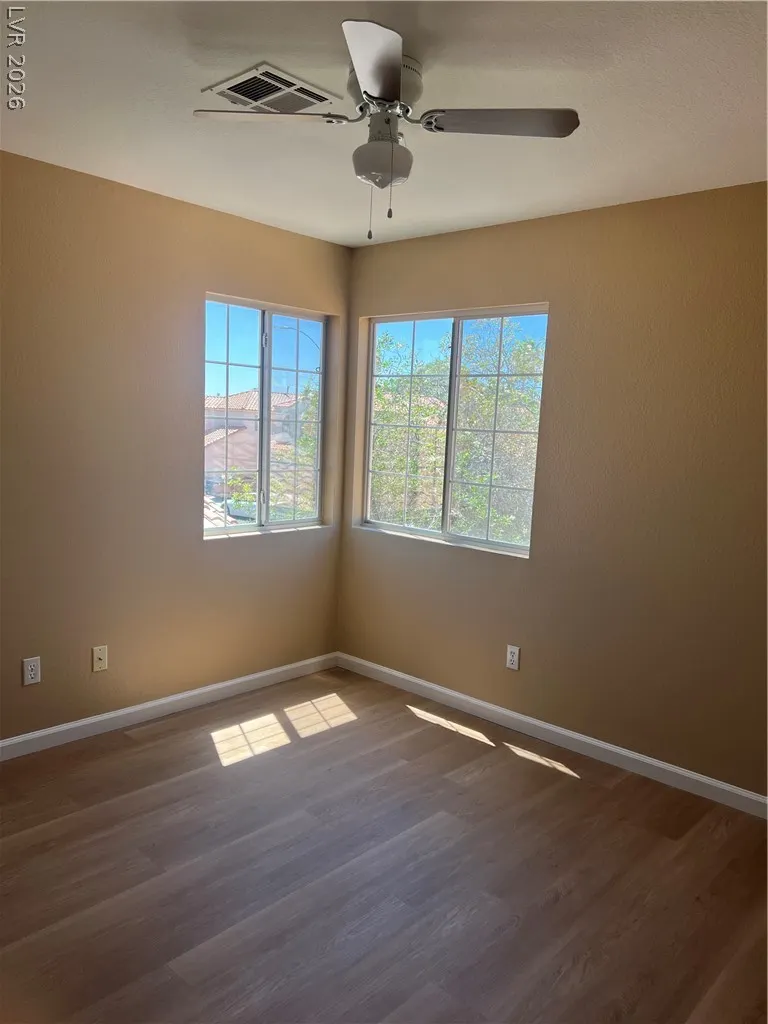
- Bedrooms3
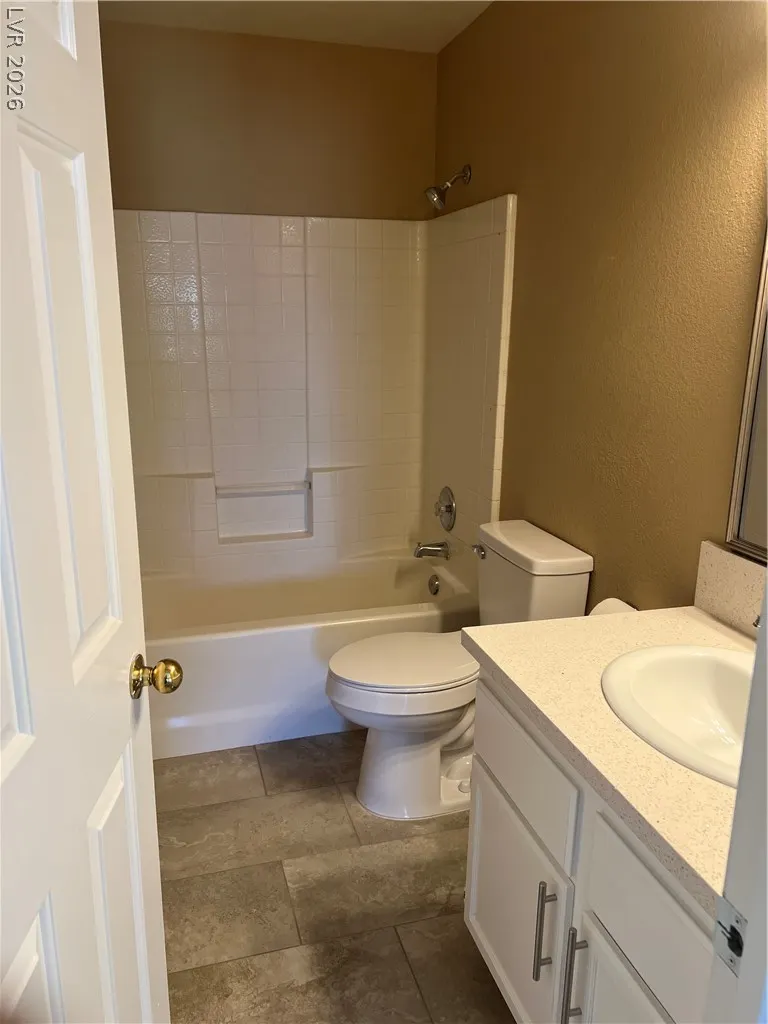
- Full Bathrooms2
- Half Bathrooms1
- Sqr Footage1567
- Lot Size0.1 Acres
Data Source:
Greater Las Vegas MLS (GLVAR)
Property Description
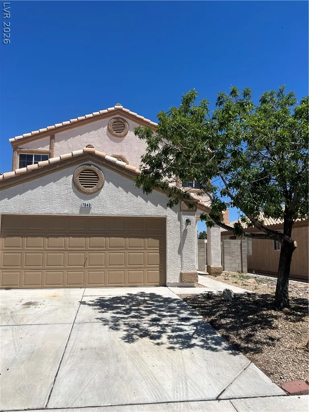
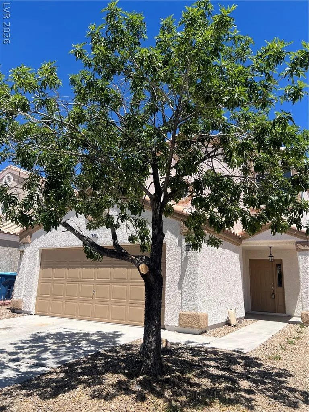
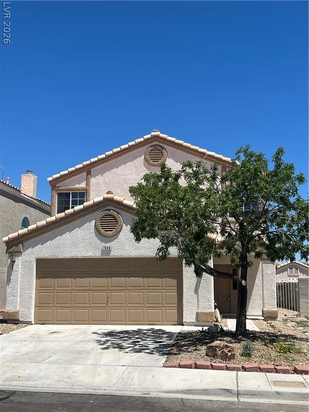
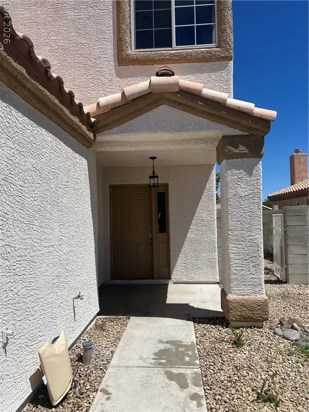
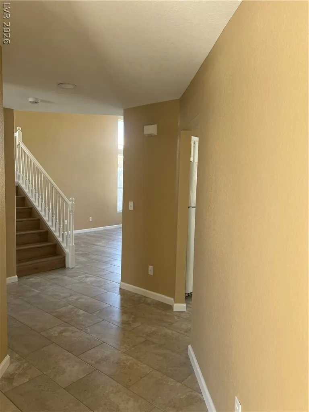
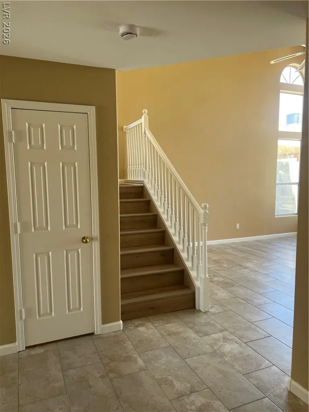
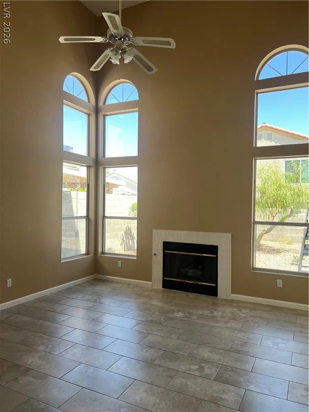
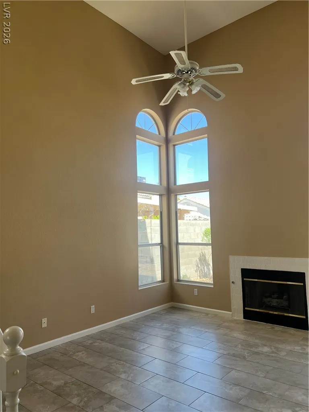
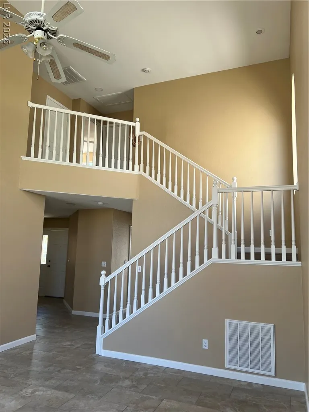
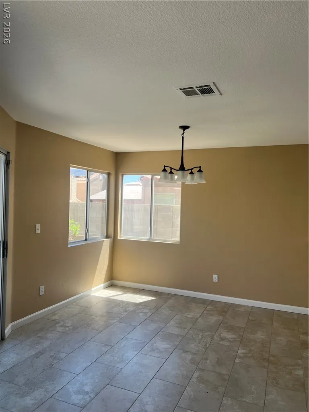
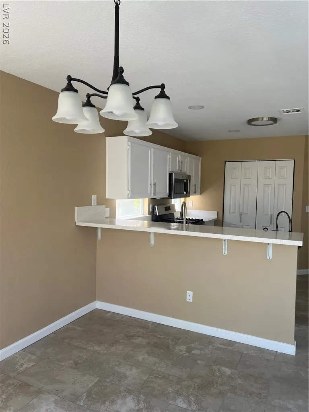
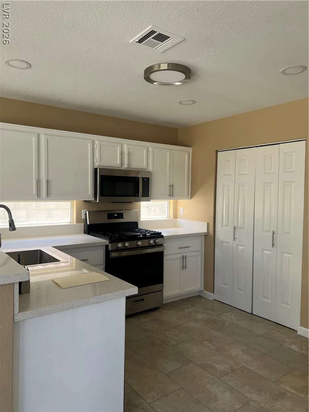
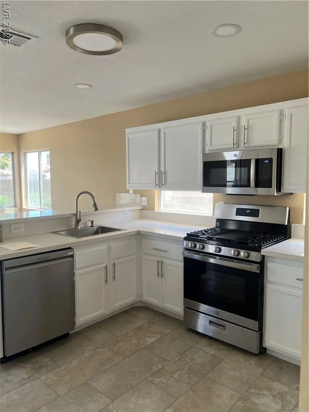
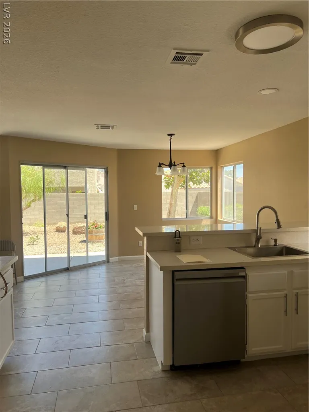
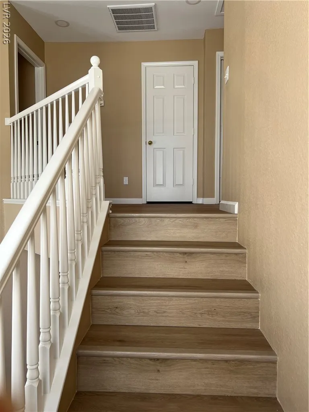
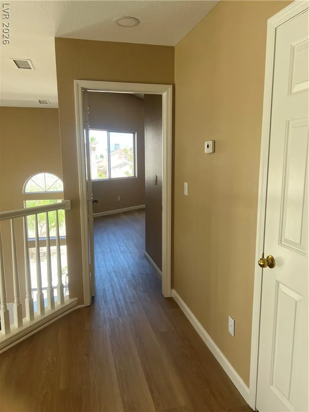
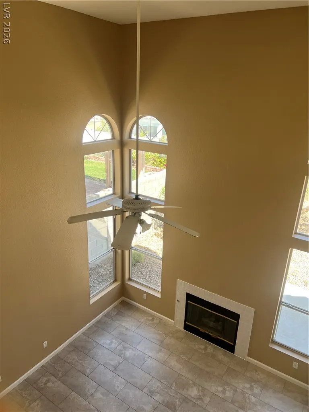
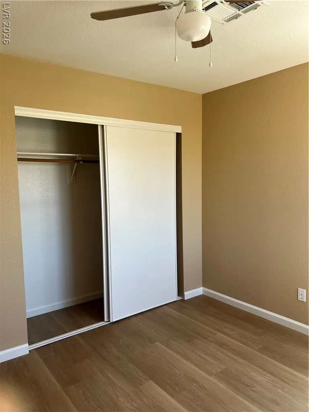
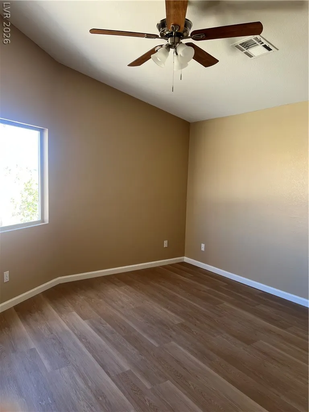
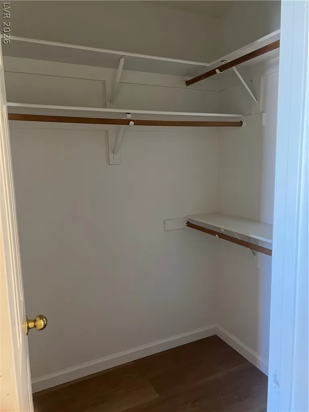
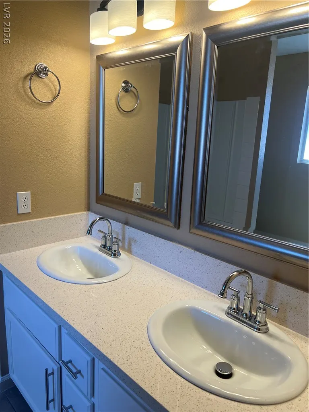
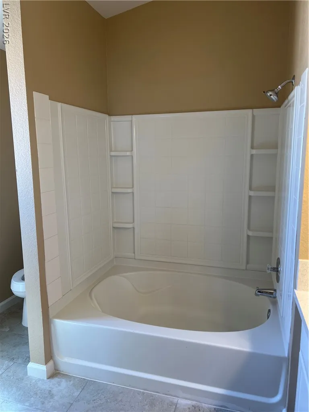
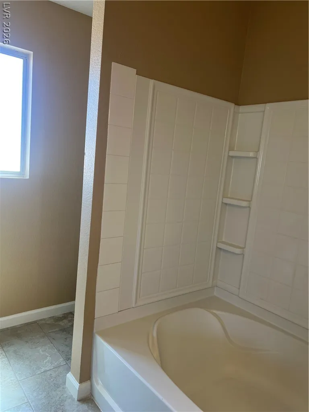
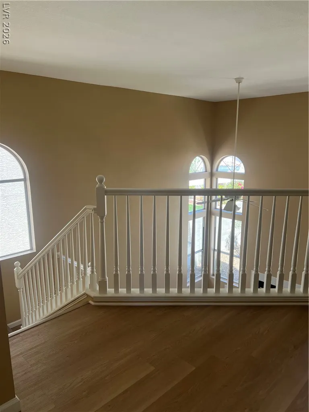
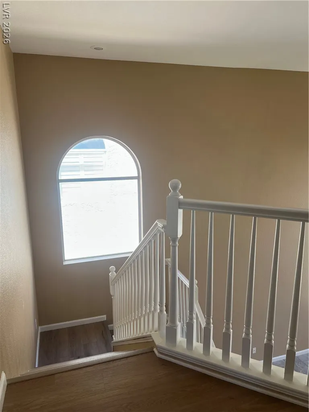
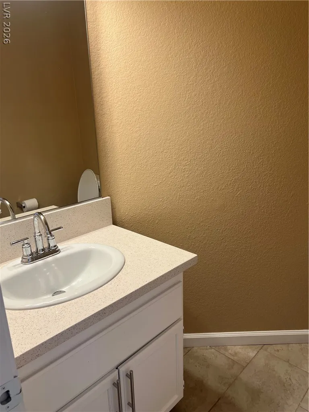
Welcome to this beautifully maintained two-story home featuring timeless curb appeal with a stucco exterior, tile roof, and a mature shade tree that enhances the inviting front façade. Step inside to a bright and airy interior highlighted by soaring ceilings, abundant natural light, and elegant architectural details. The grand entry showcases warm-toned tile flooring and a graceful staircase illuminated by an arched window. The spacious living area offers high ceilings, multiple windows, and a cozy fireplace—perfect for relaxing or entertaining. The well-appointed kitchen features pristine white cabinetry, sleek countertops, stainless steel appliances, and a convenient breakfast bar that opens to the living space, creating a seamless flow for everyday living. This property combines comfort, style, and practicality—ideal for anyone seeking a move-in-ready home in a desirable location.
| Elementary School | Middle School | High School |
|---|---|---|
| Jacobson Elementary School | Johnson Walter Middle School | Bonanza High School |
| Price History | |
|---|---|
| 6/22/2026 | Listed $429,800 |
| 8/6/2026 | 3$418,800 |
General Features
| Interior Features | Ceiling Fan(s) |
|---|---|
| Sewer | Public Sewer |
| Heating | Central,Gas |
| Cooling | Central Air,Electric |
| Utilities | Underground Utilities |
| Possession | Close Of Escrow |
| Roof | Tile |
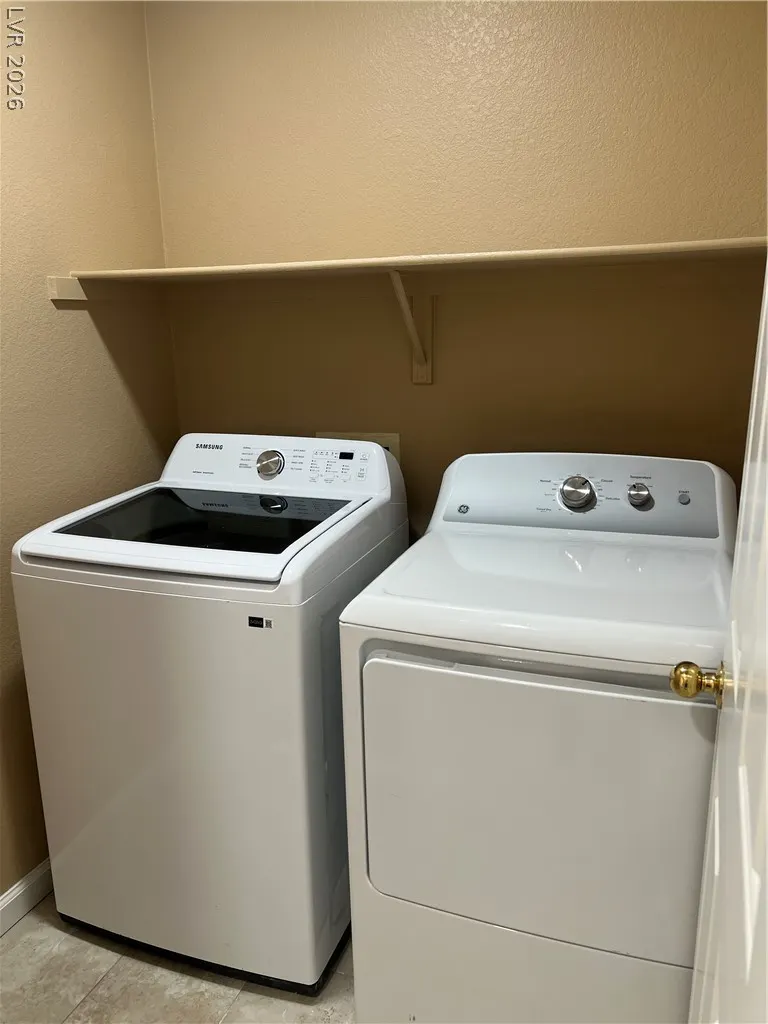
| Appliances | Dryer,Dishwasher,Disposal,Gas Range,Microwave,Refrigerator,Washer |
| Exterior Features | Private Yard |
| Garage Spaces | 2 |
| Architectural Style | Two Story |
| Year Built | 1995 |
| Electric | Photovoltaics None |
| Stories | 2 |
| Property SubType | Single Family Residence |
| Additional Parcels Description | --- |
| County | Clark |
| Property Type | Residential |
| Association Amenities | None |
| Contingency | None |
| Subdivision Name | Celebration 6 |
| Facing Direction | North |
| Garage Y/N | Yes |
| Total Rooms | 4 |
| Status | Pending |
| Buyer Financing | Conventional |
| Directions | Head north on S Jones. Turn left onto Vegas Dr. Turn right onto N Michael Way. Turn left onto Cherry River Dr |
| High School | Bonanza |
| City | Las Vegas |
| Zoning Description | Single Family |
| Lot Size Units | Acres |
| Lot Size Square Feet | 4356 |
| Elementary School | Jacobson, Walter E.,Jacobson, Walter E. |
| Year Built Details | RESALE |
| Tax Annual Amount | 2185 |
| Middle/Junior High School | Johnson Walter |
| Property Condition | Resale |
| Virtual Tour | https://www.propertypanorama.com/instaview/las/2793633 |
| Days on Market | 52 |
| Standard Status | Pending |
| Property Sub Type Additional | Single Family Residence |
| PostalCity | Las Vegas |
Interior Features
| Flooring | Laminate,Tile |
|---|---|
| Furnished Y/N | Unfurnished |
| Total Fireplaces | 1 |
| Fireplace Features | Gas,Living Room |
| Air Conditioning Y/N | Yes |
| Heating Y/N | Yes |
| Fireplace Y/N | Yes |
| Full Baths | 2 |
| Half Baths | 1 |
| Laundry Features | Gas Dryer Hookup,Main Level,Laundry Room |
| Total Bedrooms | 3 |
| Total Baths | 3 |
| Bedrooms Possible | 3 |
Exterior Features
| Fencing | Block,Full |
|---|---|
| Parking Features | Garage,Garage Door Opener,Private |
| Lot Features | Desert Landscaping,Landscaped,< 1/4 Acre |
| Water Source | Public |
| Lot Size Area | 0.1 |
| Building Area Total | 1567 |
| Lot Size Acres | 0.1 |
| Horse Amenities | None |
Amenities
- Foreclosure
- Views
- Short Sale
- New Construction
- Adult 55+
- Lease To Own
- No HOA Fees
- Furnished
- Primary On Main
- Air Conditioning
- Seller Finance
- Green
- Fixer Upper
- Horse
- Golf
- Fireplace
- Deck
- Garage
- Basement
- Pool
Property vs Single Family Average in 89145
Price
Taxes
Year Built

