
Address
344 Botanic Gardens Drive, Las Vegas, NV
Price
$ 489,000
Property Attributes
- MLS#2799517
- TypeSingle Family
- Listing Status Active
- CountyClark
- CityLas Vegas
- NeighborhoodRhodes Ranch Parcel 17-Phase 1
- Zip89148
- Style
- Year Built2012
- Taxes$ 3719
- Price$ 489,000
- Bedrooms3
- Full Bathrooms2
- Half Bathrooms1
- Sqr Footage1761
Data Source:
Greater Las Vegas MLS (GLVAR)
Property Description
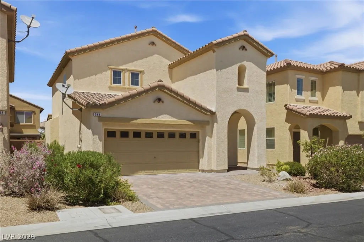
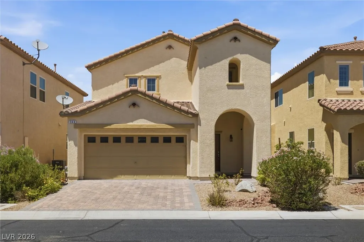
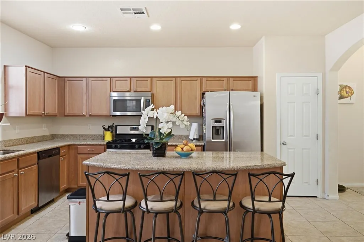
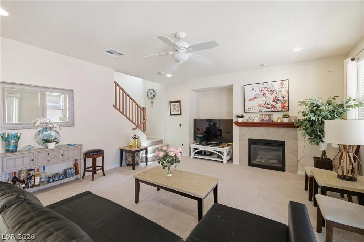
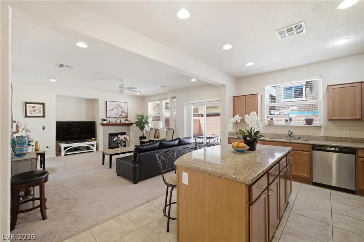
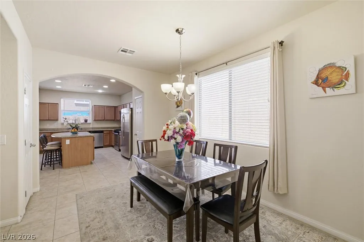
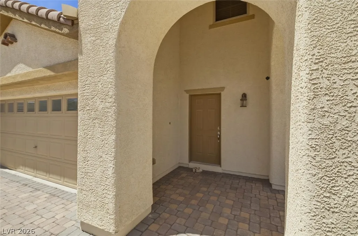
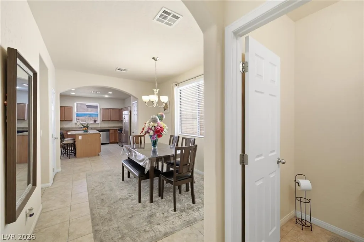
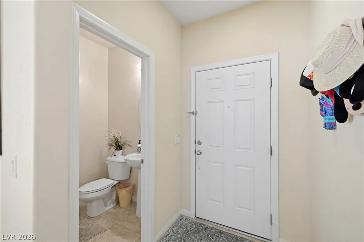
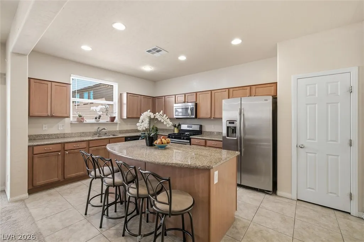
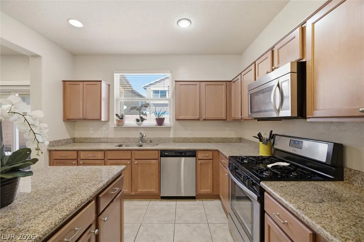
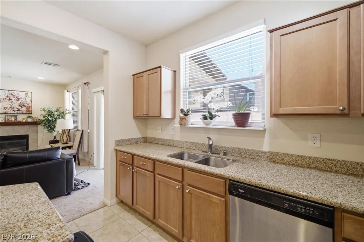
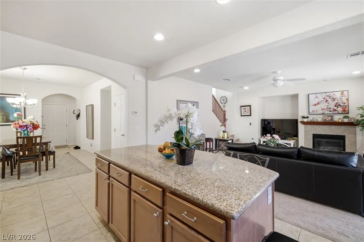
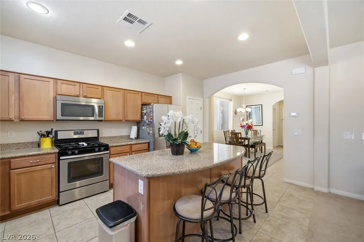
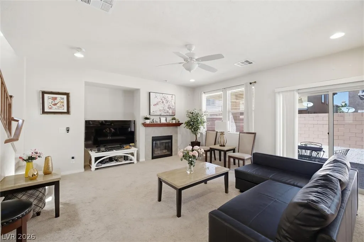
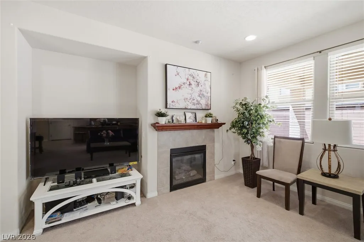
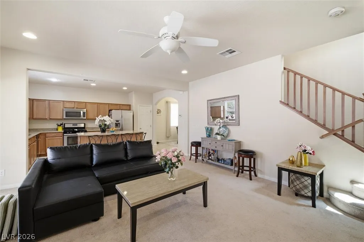
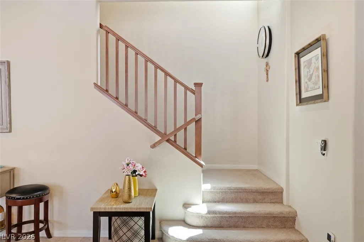
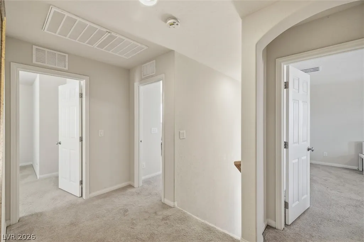
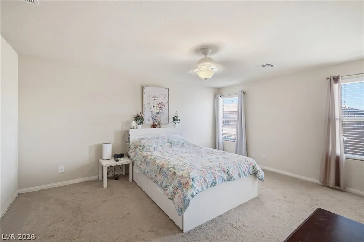
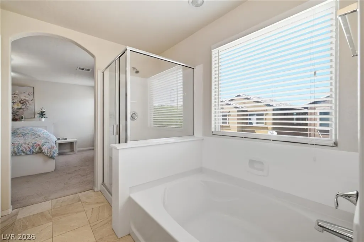
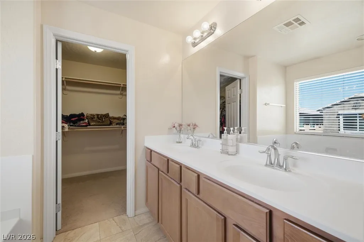
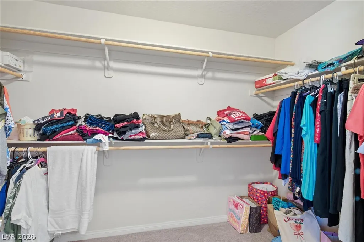
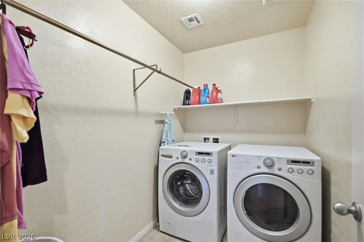
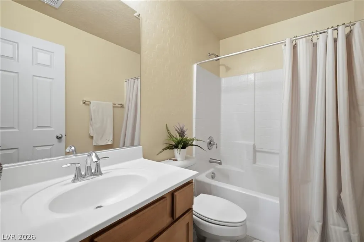
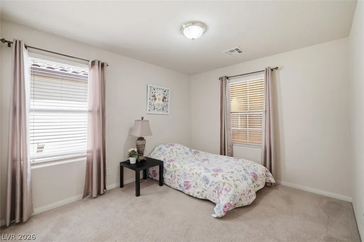
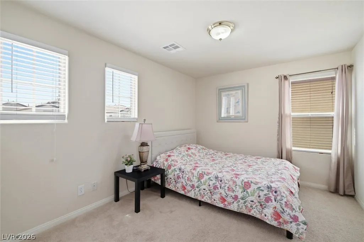
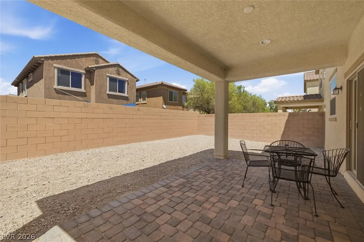
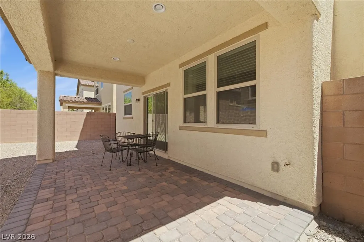
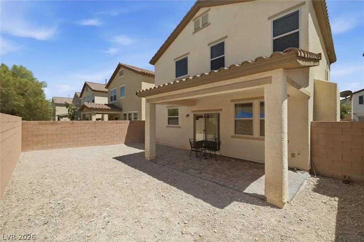
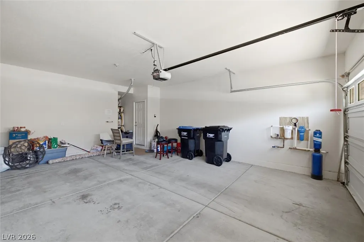
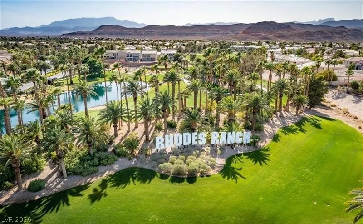
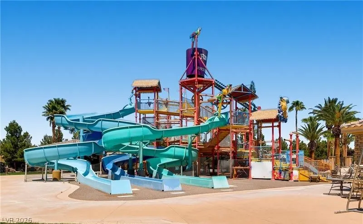
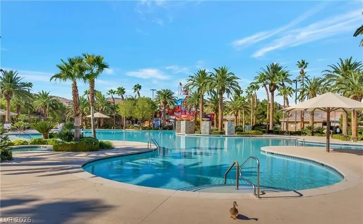
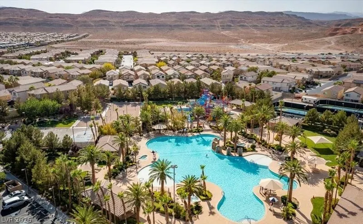
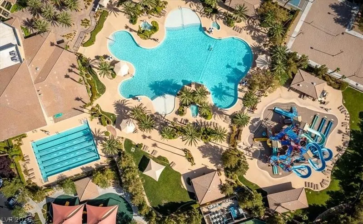
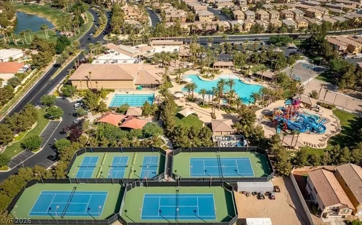
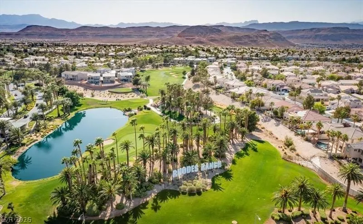
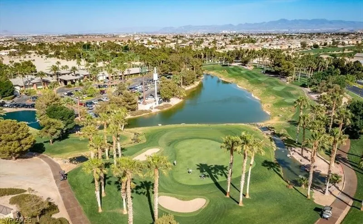
Located in the well-maintained Heritage subdivision of Rhodes Ranch Guard Gated Community, this 2012-built, 2 story home offers 3 bedrooms, 2.5 baths, and 2-car garage. The open-concept kitchen, with a large island and all stainless steel appliance seamlessly connects to the family room, while the spacious dining room is positioned near the entry. The spacious family room is highlighted by a cozy fireplace and big windows. The primary suite with huge walk-in closet is set apart, featuring a separate bathtub and walk-in shower. All bathroom feature elegant marble flooring, adding a timeless touch. A large laundry room with abundant storage space adds everyday convenience and functionality. The expensive covered patio in the backyard offers a blank canvas for your design. Additional highlights include a water filtration system, pre-plumbed natural gas line for BBQ, a keypad garage entry, and a garage window. Pride of ownership is evident throughout this exceptionally well-maintained home. Located in the sought-after Heritage subdivision of Rhodes Ranch, residents enjoy resort-style amenities including a golf course, clubhouse, fitness center, resort-style pools, tennis and pickleball courts, parks, walking trails, and convenient access to shopping, dining, schools, and major freeways.
| Elementary School | Middle School | High School |
|---|---|---|
| Forbuss Elementary School | Faiss Middle School | Sierra Vista High High School |
| Price History | |
|---|---|
| 7/13/2026 | Listed $489,000 |
General Features
| Interior Features | Ceiling Fan(s),Window Treatments |
|---|---|
| Sewer | Public Sewer |
| Heating | Central,Gas |
| Cooling | Central Air,Electric |
| Utilities | Cable Available,Underground Utilities |
| Possession | Close Of Escrow |
| Roof | Tile |
| Appliances | Dryer,Dishwasher,Disposal,Gas Range,Microwave,Refrigerator,Water Softener Owned,Washer |
| Exterior Features | Courtyard,Patio,Private Yard |
| HOA | 225 |
| Garage Spaces | 2 |
| Association Fee Includes | Association Management,Recreation Facilities,Security |
| Patio/Porch Features | Covered,Patio |
| Architectural Style | Two Story |
| Pool Features | Association,Community |
| Year Built | 2012 |
| Electric | Photovoltaics None |
| Stories | 2 |
| Property SubType | Single Family Residence |
| Community Features | Pool |
| Additional Parcels Description | --- |
| Assoc Fee Paid Per | Monthly |
| County | Clark |
| Property Type | Residential |
| Association Amenities | Basketball Court,Clubhouse,Dog Park,Fitness Center,Golf Course,Gated,Jogging Path,Playground,Pickleball,Park,Pool,Racquetball,Guard,Spa/Hot Tub,Security |
| HOA / Comm Assn | Yes |
| Attached Garage | Yes |
| Energy Efficient | Windows |
| Subdivision Name | Rhodes Ranch Parcel 17-Phase 1 |
| Facing Direction | South |
| Garage Y/N | Yes |
| Total Rooms | 7 |
| Status | Active |
| Directions | From 215 & Durango, Right on Rhodes Ranch Guard Gate, thought Rhodes Ranch Pkwy, Left on Sherwood Greens Dr, Right Into Heritage,...Right on White Heart Dr, Left on Botanic Gardens. The property is on your Right. |
| High School | Sierra Vista High |
| City | Las Vegas |
| Disclosures | Covenants/Restrictions Disclosure |
| Association Name | Rhodes Ranch |
| Zoning Description | Single Family |
| Lot Size Units | Acres |
| Lot Size Square Feet | 3485 |
| Elementary School | Forbuss, Robert L. ,Forbuss, Robert L. |
| Year Built Details | RESALE |
| Tax Annual Amount | 3719 |
| Middle/Junior High School | Faiss, Wilbur & Theresa |
| Property Condition | Resale |
| Virtual Tour | https://www.propertypanorama.com/instaview/las/2799517 |
| Days on Market | 1 |
| Standard Status | Active |
| Property Sub Type Additional | Single Family Residence |
| PostalCity | Las Vegas |
Interior Features
| Flooring | Carpet,Tile |
|---|---|
| Furnished Y/N | Furnished Or Unfurnished |
| Total Fireplaces | 1 |
| Fireplace Features | Family Room,Gas |
| Air Conditioning Y/N | Yes |
| Heating Y/N | Yes |
| Window Features | Blinds,Double Pane Windows,Window Treatments |
| Fireplace Y/N | Yes |
| Full Baths | 2 |
| Half Baths | 1 |
| Laundry Features | Gas Dryer Hookup,Laundry Room,Upper Level |
| Total Bedrooms | 3 |
| Total Baths | 3 |
| Bedrooms Possible | 3 |
Exterior Features
| Fencing | Block,Brick,Back Yard |
|---|---|
| Parking Features | Attached,Finished Garage,Garage,Garage Door Opener,Inside Entrance,Private |
| Lot Features | < 1/4 Acre |
| Water Source | Public |
| Building Area Total | 1761 |
| Horse Amenities | None |
Amenities
- Foreclosure
- Views
- Short Sale
- New Construction
- Adult 55+
- Lease To Own
- No HOA Fees
- Furnished
- Primary On Main
- Air Conditioning
- Seller Finance
- Green
- Fixer Upper
- Horse
- Golf
- Fireplace
- Deck
- Garage
- Basement
- Pool
Property vs Single Family Average in 89148
Price
Taxes
Year Built
 The data relating to real estate for sale on this web site comes in part from the INTERNET DATA EXCHANGE Program of the Greater Las Vegas Association of REALTORS® MLS. Real estate listings held by brokerage firms other than this site-owner are marked with the IDX logo. The information being provided is for the consumers' personal, noncommercial use and may not be used for any purpose other than to identify prospective properties consumers may be interested in purchasing.
