
Views - Primary on Main
Address
6238 Bayhaven Court, Las Vegas, NV
Price
$ 899,000
Property Attributes
- MLS#2799757
- TypeSingle Family
- Listing Status Active
- CountyClark
- CityLas Vegas
- NeighborhoodWhitehorse Estate
- Zip89131
- Style
- Year Built2005
- Taxes$ 5426
- Price$ 899,000
- Bedrooms5
- Full Bathrooms4
- Half Bathrooms1
- Sqr Footage4440
- Lot Size0.46 Acres
Data Source:
Greater Las Vegas MLS (GLVAR)
Property Description
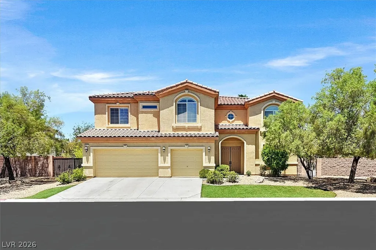
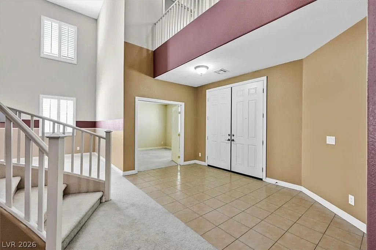
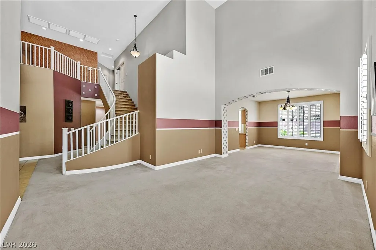
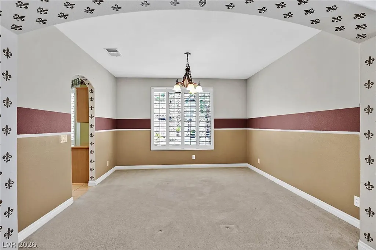
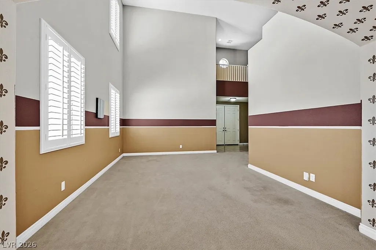
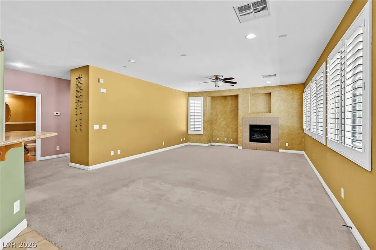
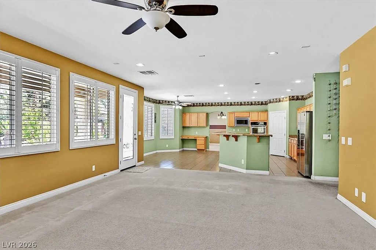
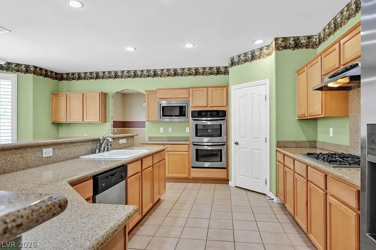
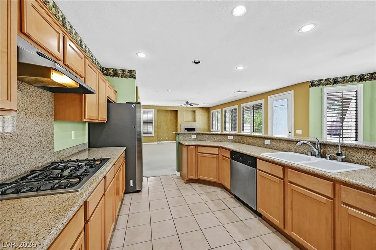
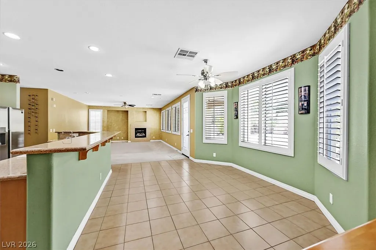
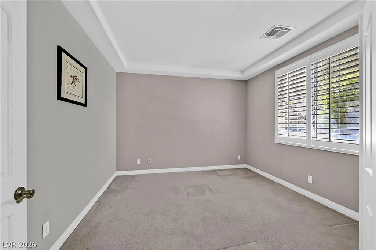
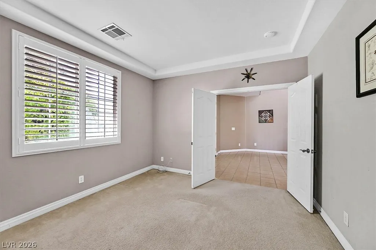
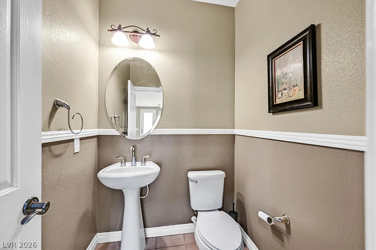
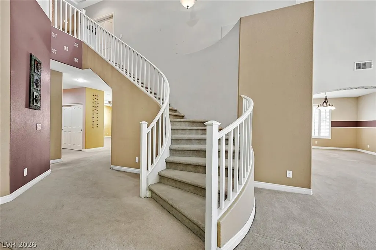
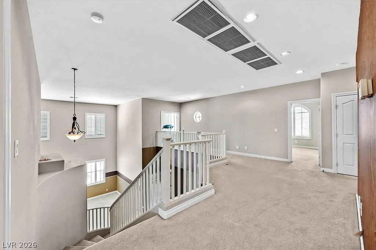
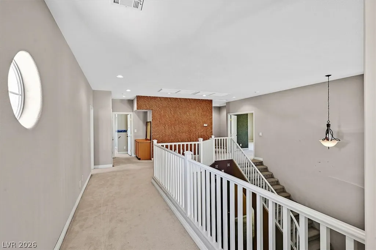
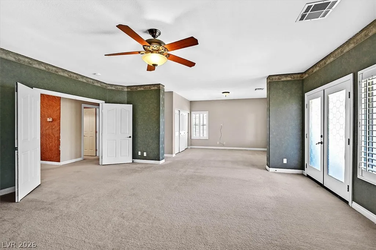
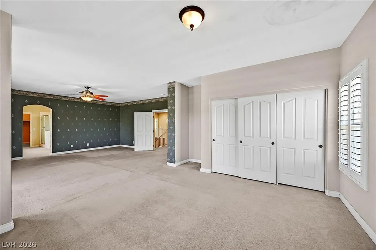
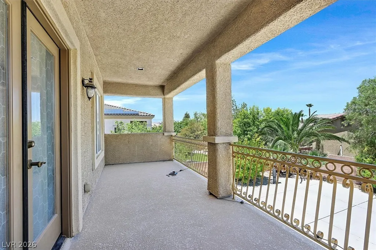
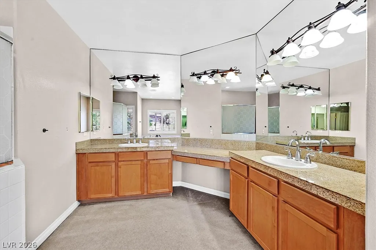
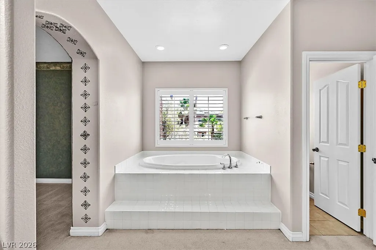
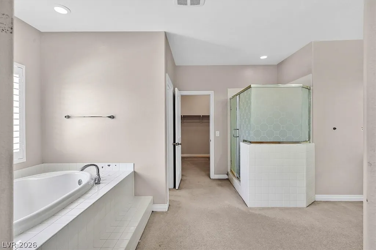
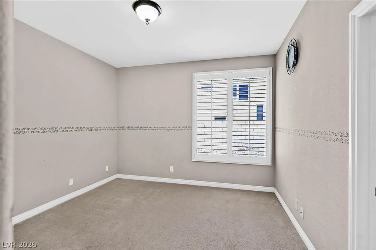
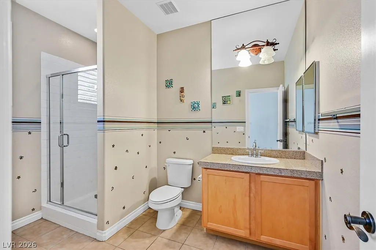
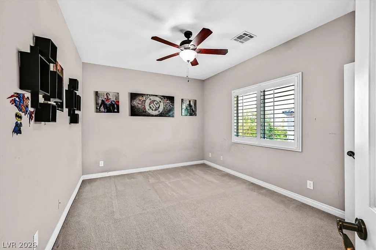
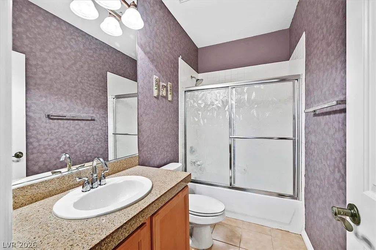
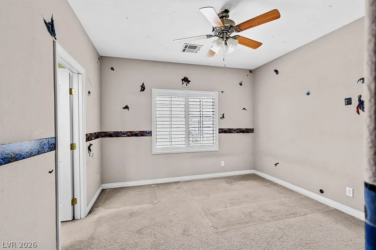
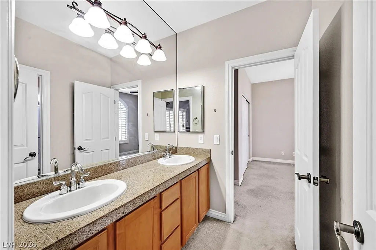
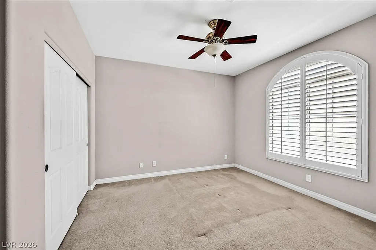
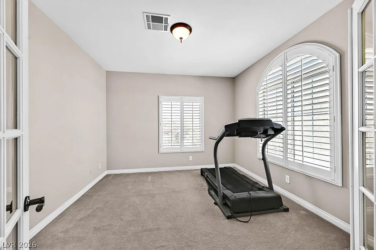
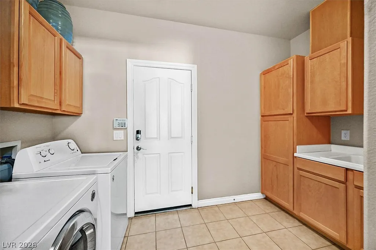
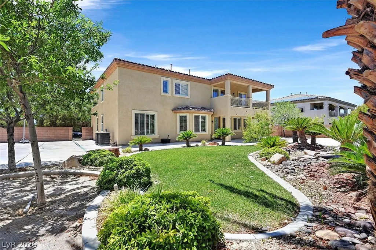
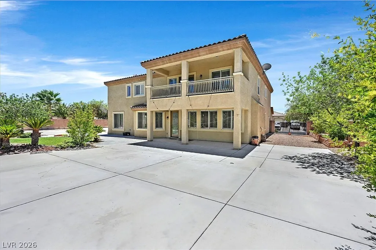
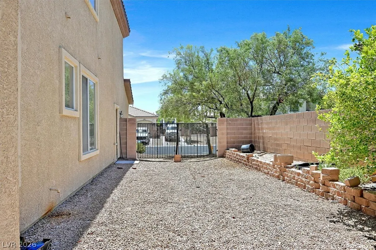
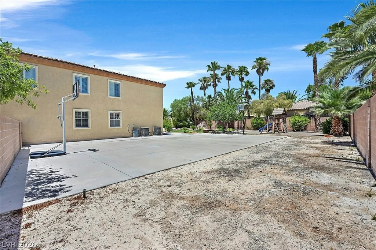
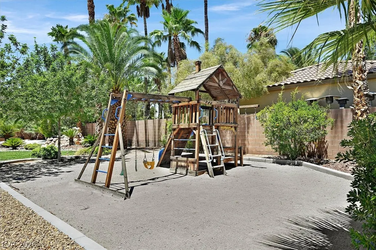
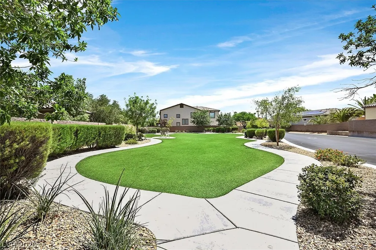
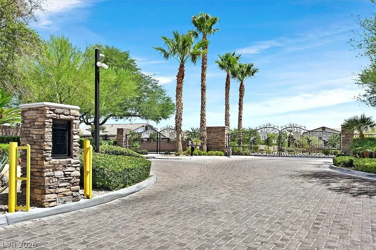
Discover unparalleled comfort and expansive living in this magnificent two-story stucco home, perfectly situated on a generous 0.46-acre lot within the prestigious gated community of White Horse Estates. A grand two-story entryway welcomes you with elegant tiled flooring and a graceful carpeted staircase, setting a sophisticated tone. The living area is bathed in natural light, featuring high ceilings, unique wall accents, and a charming fireplace, creating an inviting atmosphere for relaxation and gatherings. The heart of the home, a well-appointed kitchen, boasts sleek stainless steel appliances, granite countertops, warm wood cabinetry, and a seamless flow into the adjacent living space, ideal for culinary endeavors and entertaining. Plantation shutters adorn many windows throughout the home, offering both privacy and style, while plush carpeting and ceramic tile flooring enhance comfort and durability. This residence offers an impressive five bedrooms, including an airy primary suite with dual French doors leading to a private outdoor area and ample closet space. The luxurious primary bathroom features double vanities, a deep soaking tub, and a separate glass shower enclosure. Additional well-lit bedrooms provide comfortable retreats, some featuring modern ceiling fans and peaceful views. A functional laundry room with a convenient sink and ample cabinet storage adds to the home's practicality. Step outside to a private yard, meticulously manicured with mature landscaping and a covered patio, perfect for outdoor enjoyment. The spacious backyard includes a concrete sports court and mature palm trees, creating an ideal setting for recreation. Secure gated access ensures peace of mind, complementing the Mediterranean-style architecture with its double-tiered balcony and covered entry. This exceptional property offers a harmonious blend of luxurious living and neighborhood appeal in a prime Las Vegas location.
| Elementary School | Middle School | High School |
|---|---|---|
| Heckethorn Elementary School | Saville Anthony Middle School | Shadow Ridge High School |
| Price History | |
|---|---|
| 7/17/2026 | Listed $949,000 |
| 8/6/2026 | 5$899,000 |
General Features
| Interior Features | Bedroom on Main Level,Ceiling Fan(s),Window Treatments |
|---|---|
| Sewer | Public Sewer |
| Heating | Gas,Multiple Heating Units |
| Cooling | Central Air,Electric,2 Units |
| Utilities | Cable Available,Underground Utilities |
| Possession | Close Of Escrow |
| Roof | Tile |
| Appliances | Built-In Gas Oven,Dryer,Dishwasher,Gas Cooktop,Disposal,Microwave,Refrigerator,Water Softener Owned,Washer |
| Exterior Features | Balcony,Private Yard,Sprinkler/Irrigation |
| HOA | 130 |
| Garage Spaces | 3 |
| Association Fee Includes | Maintenance Grounds |
| Patio/Porch Features | Balcony |
| Architectural Style | Two Story |
| Security Features | Gated Community |
| Construction Materials | Frame,Stucco |
| Year Built | 2005 |
| Electric | Photovoltaics None |
| View | Mountain(s) |
| Stories | 2 |
| Property SubType | Single Family Residence |
| Percent Ownership | Single Family Residential |
| Additional Parcels Description | --- |
| Assoc Fee Paid Per | Monthly |
| County | Clark |
| Property Type | Residential |
| Association Amenities | Gated |
| HOA / Comm Assn | Yes |
| Attached Garage | Yes |
| Subdivision Name | Whitehorse Estate |
| Facing Direction | South |
| Garage Y/N | Yes |
| Total Rooms | 10 |
| Status | Active |
| Directions | Jones & 215: North on Jones, Left on Farm Rd, Left on Mustang, Left on Thunder Blitz Ave, Right on Proud Meadows St, Left on Bayhaven Ct. |
| High School | Shadow Ridge |
| City | Las Vegas |
| Disclosures | Covenants/Restrictions Disclosure |
| Association Name | Whitehorse Estates |
| View Y/N | Yes |
| Zoning Description | Single Family |
| Lot Size Units | Acres |
| Lot Size Square Feet | 20038 |
| Elementary School | Heckethorn, Howard E.,Heckethorn, Howard E. |
| Year Built Details | RESALE |
| Tax Annual Amount | 5426 |
| Middle/Junior High School | Saville Anthony |
| Property Condition | Resale |
| Virtual Tour | https://www.propertypanorama.com/instaview/las/2799757 |
| Days on Market | 33 |
| Standard Status | Active |
| Property Sub Type Additional | Single Family Residence |
| PostalCity | Las Vegas |
Interior Features
| Flooring | Carpet,Ceramic Tile |
|---|---|
| Furnished Y/N | Unfurnished |
| Total Fireplaces | 1 |
| Fireplace Features | Family Room,Gas |
| Air Conditioning Y/N | Yes |
| Heating Y/N | Yes |
| Window Features | Plantation Shutters |
| Fireplace Y/N | Yes |
| Full Baths | 3 |
| Half Baths | 1 |
| 3/4 Baths | 1 |
| Laundry Features | Gas Dryer Hookup,Main Level,Laundry Room |
| Total Bedrooms | 5 |
| Total Baths | 5 |
| Bedrooms Possible | 7 |
Exterior Features
| Fencing | Block,Back Yard |
|---|---|
| Parking Features | Attached,Garage,Garage Door Opener,Guest,Private,RV Gated,RV Access/Parking,Shelves |
| Lot Features | 1/4 to 1 Acre Lot,Drip Irrigation/Bubblers,Desert Landscaping,Sprinklers In Rear,Sprinklers In Front,Landscaped,Rocks,Trees |
| Water Source | Public |
| Lot Size Area | 0.46 |
| Building Area Total | 4440 |
| Lot Size Acres | 0.46 |
| Horse Amenities | None |
Amenities
- Foreclosure
- Views
- Short Sale
- New Construction
- Adult 55+
- Lease To Own
- No HOA Fees
- Furnished
- Primary On Main
- Air Conditioning
- Seller Finance
- Green
- Fixer Upper
- Horse
- Golf
- Fireplace
- Deck
- Garage
- Basement
- Pool
Property vs Single Family Average in 89131
Price
Taxes
Year Built

