
Price Reduction - Views - Primary on Main
Address
Not Disclosed, Las Vegas, NV
Price
$ 2,425,000
Property Attributes
- MLS#2803740
- TypeSingle Family
- Listing Status Active
- CountyClark
- CityLas Vegas
- NeighborhoodStephanie Beltway Plaza
- Zip89148
- Style
- Year Built1997
- Taxes$ 18908
- Price$ 2,425,000
- Bedrooms8
- Full Bathrooms6
- Half Bathrooms1
- Sqr Footage7964
- Lot Size0.48 Acres
Data Source:
Greater Las Vegas MLS (GLVAR)
Property Description
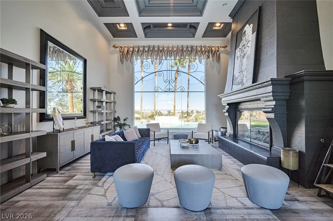
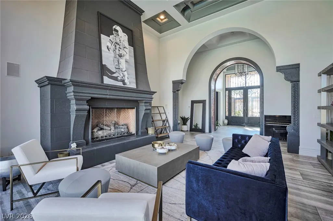
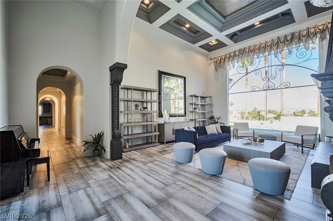
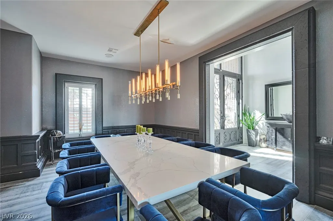
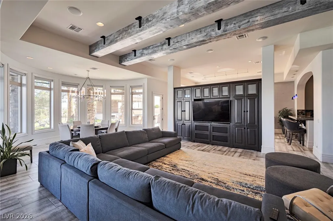
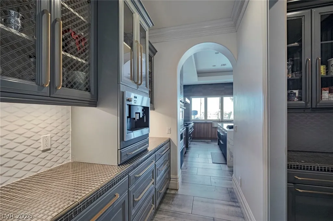
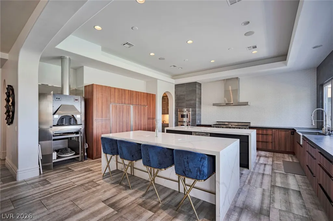
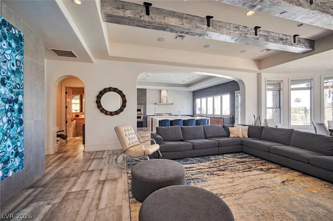
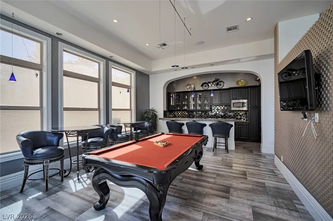
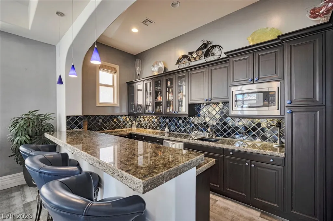
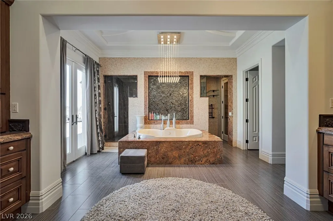
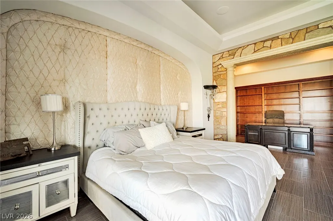
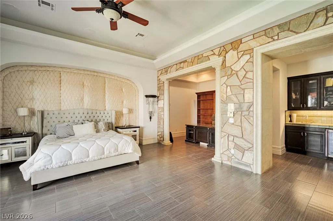
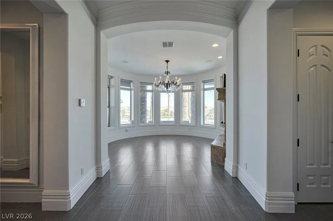
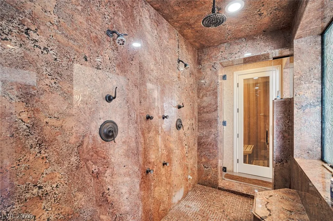
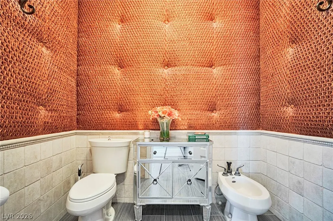
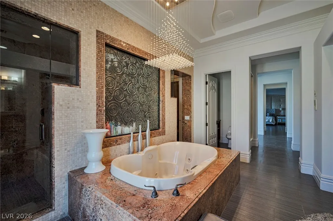
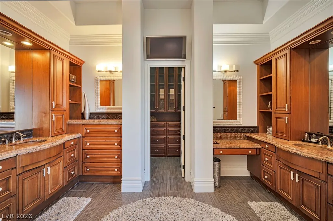
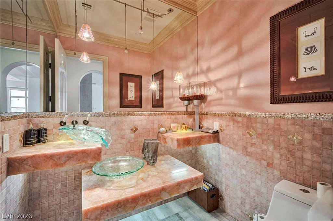
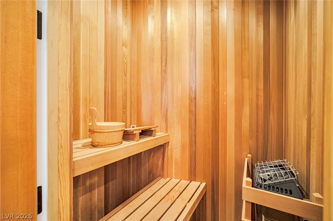
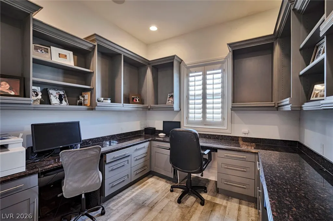
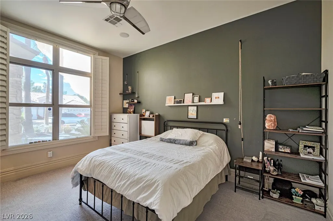
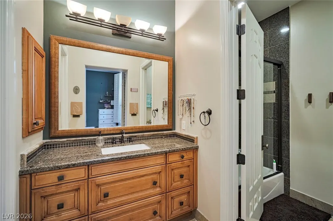
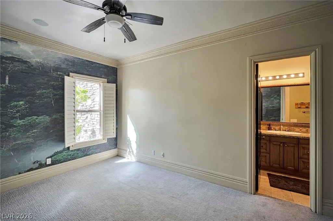
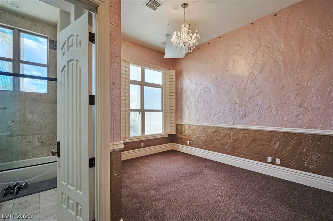
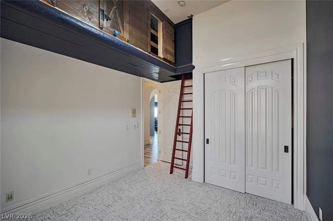
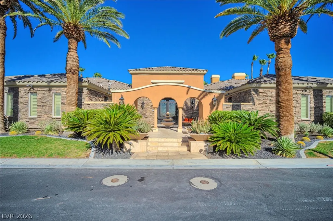
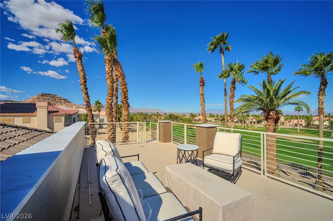
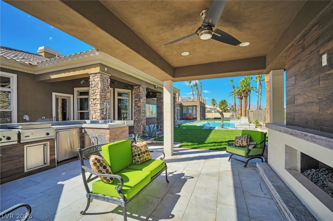
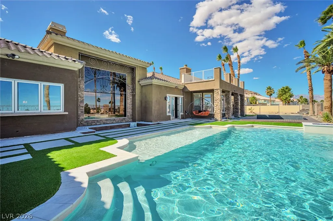
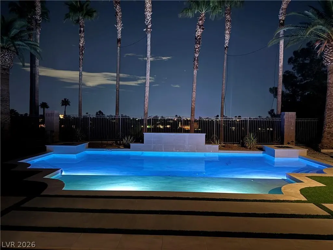
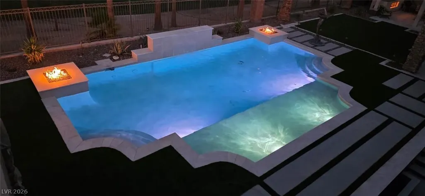
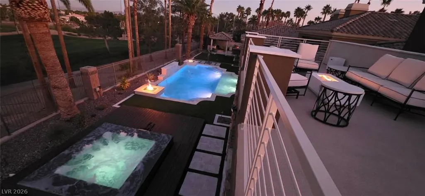
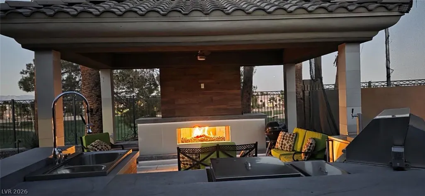
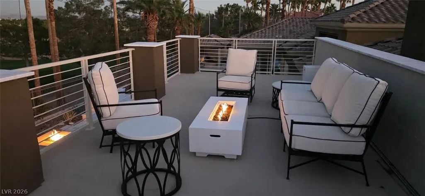
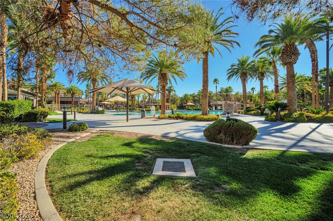
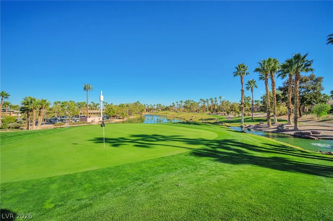
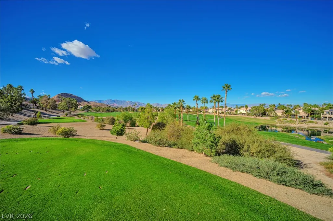
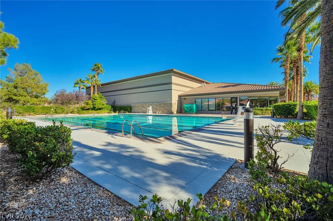
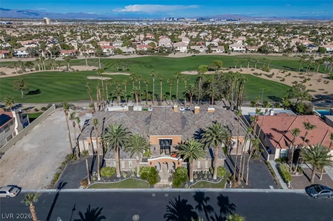
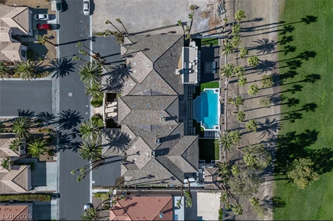
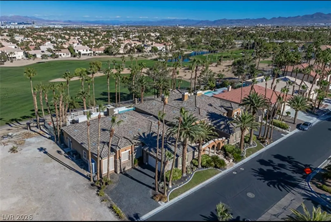
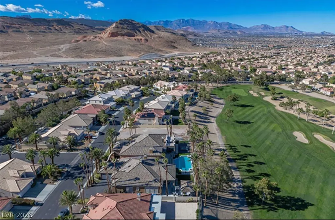
Experience turnkey luxury in this stunning 7,964-sq-ft custom single-story estate behind the 24/7 Guard Gates of Rhodes Ranch. Featuring 8 bedrooms, 5 ensuite, soaring ceilings, and over $250K in renovations. The chef’s kitchen boasts Viking/Sub-Zero appliances, pizza oven, bread warmer, and a disappearing window opening to golf-course views. The primary suite offers a fireplace, steam shower, sauna, spa tub, and pool access. Resort-style backyard includes a custom pool, waterfalls, fire features, outdoor kitchen, and rooftop deck with Strip and golf views. Community Pool with water sides, tennis and pickleball courts, gym, basketball and volley ball courts, and sauna. Looking for a lease option, Seller will consider a 12-month lease option at a locked-in $2.5M purchase price. Rent is $17,000/month, with $10,000 of each payment credited toward the purchase. Can be purchased with all existing furniture. Ideal for executives, athletes, or someone who wants to move in now and buy later. Minutes from Durango, UnCommons, Summerlin, Allegiant Stadium, and the Strip.
| Elementary School | Middle School | High School |
|---|---|---|
| Snyder Elementary School | Faiss Middle School | Sierra Vista High High School |
| Price History | |
|---|---|
| 7/30/2026 | Listed $2,499,000 |
| 8/31/2026 | 3$2,425,000 |
General Features
| Interior Features | Bedroom on Main Level,Ceiling Fan(s),Intercom,Primary Downstairs,Window Treatments |
|---|---|
| Sewer | Public Sewer |
| Heating | Central,Gas,Multiple Heating Units |
| Cooling | Central Air,Gas,2 Units |
| Utilities | Underground Utilities |
| Possession | Close Of Escrow |
| Roof | Tile |
| Appliances | Built-In Gas Oven,Double Oven,Dryer,Disposal,Gas Range,Microwave,Refrigerator,Warming Drawer,Water Purifier,Wine Refrigerator,Washer |
| Exterior Features | Built-in Barbecue,Balcony,Barbecue,Deck,Patio,Private Yard,Sprinkler/Irrigation |
| HOA | 280 |
| Garage Spaces | 4 |
| Association Fee Includes | Association Management,Common Areas,Maintenance Grounds,Recreation Facilities,Security,Taxes |
| Patio/Porch Features | Balcony,Covered,Deck,Patio |
| Architectural Style | One Story,Custom |
| Pool Features | Gas Heat,Association,Community |
| Private Pool | Yes |
| Security Features | Security System Leased,Gated Community |
| Year Built | 1997 |
| Electric | Photovoltaics None |
| View | City,Golf Course,Mountain(s) |
| Stories | 1 |
| Property SubType | Single Family Residence |
| Percent Ownership | Single Family Residential |
| Community Features | Pool |
| Additional Parcels Description | --- |
| Assoc Fee Paid Per | Monthly |
| County | Clark |
| Property Type | Residential |
| Association Amenities | Basketball Court,Clubhouse,Fitness Center,Golf Course,Gated,Playground,Pickleball,Pool,Racquetball,Recreation Room,Guard,Spa/Hot Tub,Tennis Court(s) |
| HOA / Comm Assn | Yes |
| Attached Garage | Yes |
| Subdivision Name | Stephanie Beltway Plaza |
| Facing Direction | West |
| Garage Y/N | Yes |
| Total Rooms | 9 |
| Status | Active |
| Directions | From 215 Beltway. S on Durango. Past Warmsprings. R into Rhodes Ranch,thru gate. R on Angels Trace. |
| High School | Sierra Vista High |
| City | Las Vegas |
| Disclosures | Principal is Real Estate Licensed,Covenants/Restrictions Disclosure |
| Association Name | Seabreeze Assoc |
| View Y/N | Yes |
| Zoning Description | Single Family |
| Lot Size Units | Acres |
| Lot Size Square Feet | 20909 |
| Spa Features | Above Ground |
| Elementary School | Snyder, Don and Dee,Snyder, Don and Dee |
| Property Attached Y/N | Yes |
| Year Built Details | RESALE |
| Tax Annual Amount | 18908 |
| Middle/Junior High School | Faiss, Wilbur & Theresa |
| Property Condition | Resale |
| Virtual Tour | https://www.propertypanorama.com/instaview/las/2803740 |
| Days on Market | 35 |
| Standard Status | Active |
| Property Sub Type Additional | Single Family Residence |
| PostalCity | Las Vegas |
Interior Features
| Flooring | Carpet,Ceramic Tile |
|---|---|
| Furnished Y/N | Furnished Or Unfurnished |
| Total Fireplaces | 2 |
| Fireplace Features | Bedroom,Gas,Living Room |
| Air Conditioning Y/N | Yes |
| Heating Y/N | Yes |
| Window Features | Blinds,Drapes |
| Fireplace Y/N | Yes |
| Full Baths | 6 |
| Half Baths | 1 |
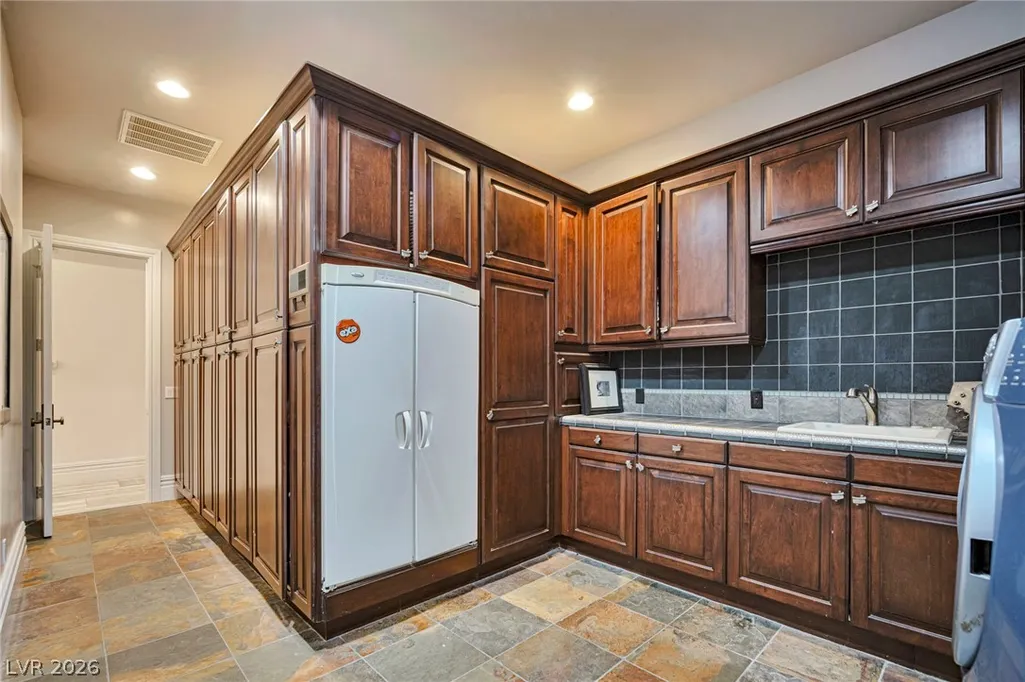
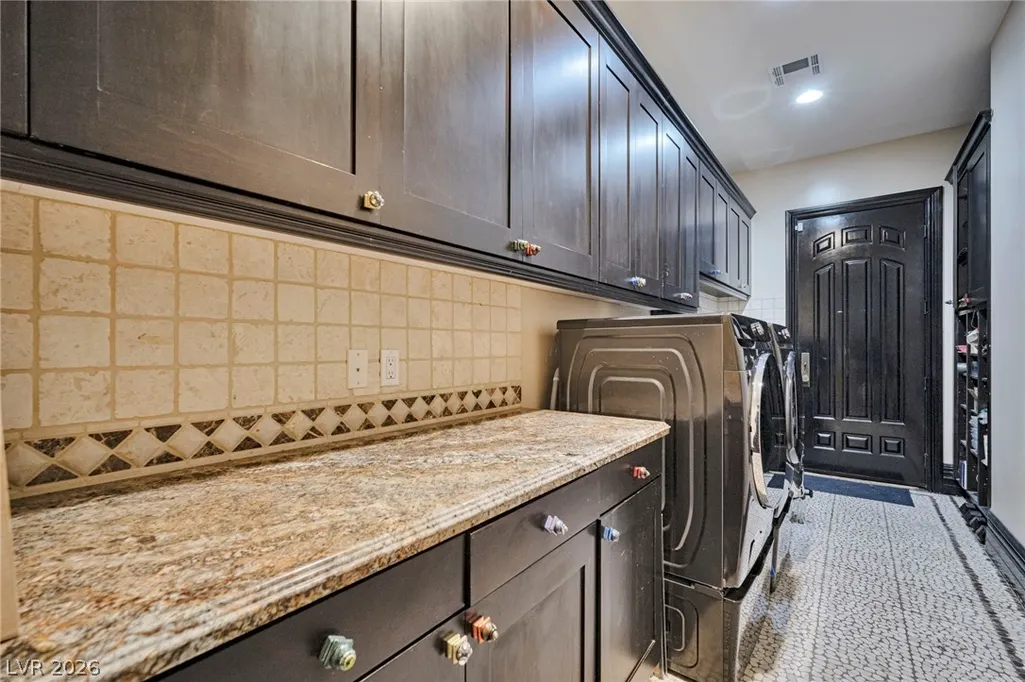
| Laundry Features | Gas Dryer Hookup,Main Level |
| Total Bedrooms | 8 |
| Total Baths | 7 |
| Bedrooms Possible | 9 |
Exterior Features
| Fencing | Back Yard,Stucco Wall |
|---|---|
| Parking Features | Attached,Garage,Private |
| Lot Features | Back Yard,Drip Irrigation/Bubblers,Front Yard,Sprinklers In Rear,Sprinklers In Front,Sprinklers Timer,Sprinklers On Side,< 1/4 Acre |
| Water Source | Public |
| Lot Size Area | 0.48 |
| Spa | Yes |
| Building Area Total | 7964 |
| Lot Size Acres | 0.48 |
| Other Equipment | Intercom,Water Softener Loop |
| Horse Amenities | None |
Amenities
- Foreclosure
- Views
- Short Sale
- New Construction
- Adult 55+
- Lease To Own
- No HOA Fees
- Furnished
- Primary On Main
- Air Conditioning
- Seller Finance
- Green
- Fixer Upper
- Horse
- Golf
- Fireplace
- Deck
- Garage
- Basement
- Pool
Property vs Single Family Average in 89148
Price
Taxes
Year Built
 The data relating to real estate for sale on this web site comes in part from the INTERNET DATA EXCHANGE Program of the Greater Las Vegas Association of REALTORS® MLS. Real estate listings held by brokerage firms other than this site-owner are marked with the IDX logo. The information being provided is for the consumers' personal, noncommercial use and may not be used for any purpose other than to identify prospective properties consumers may be interested in purchasing.
