
Address
724 Avenue H, Ely, NV
Price
$ 379,000
Property Attributes
- MLS#2808261
- TypeSingle Family
- Listing Status Active Under Contract
- CountyWhite Pine
- CityEly
- NeighborhoodEly City Townsite
- Zip89301
- Style
- Year Built1940
- Taxes$ 1342
- Price$ 379,000
- Bedrooms3
- Full Bathrooms2
- Half Bathrooms0
- Sqr Footage1588
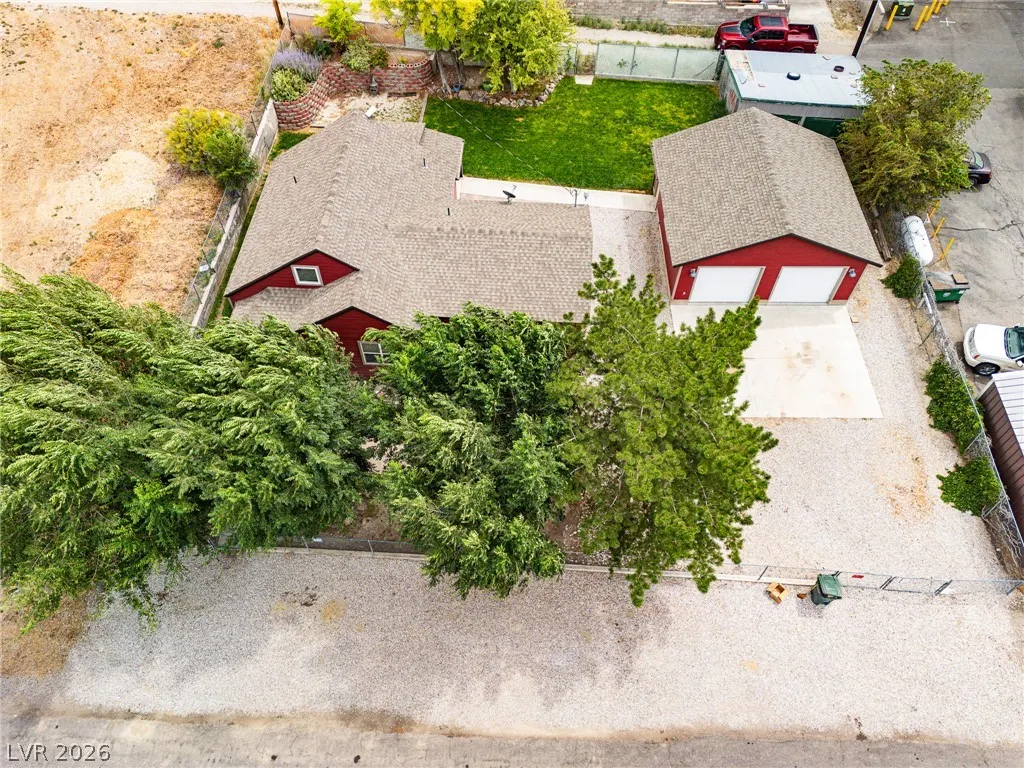
- Lot Size0.241 Acres
Data Source:
Greater Las Vegas MLS (GLVAR)
Property Description
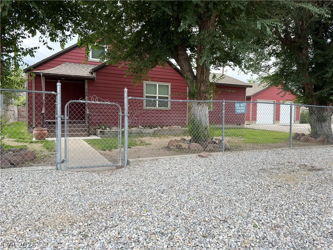
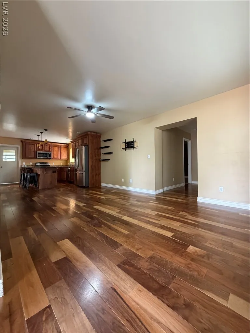
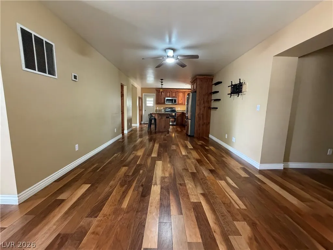
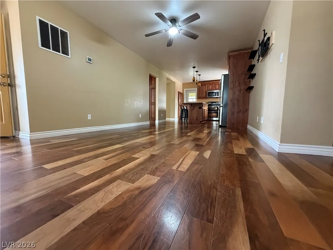
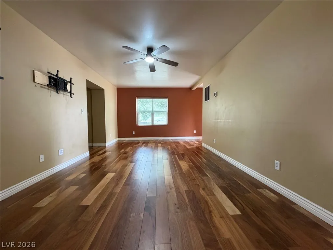
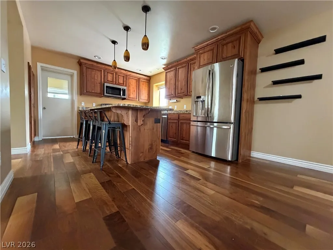
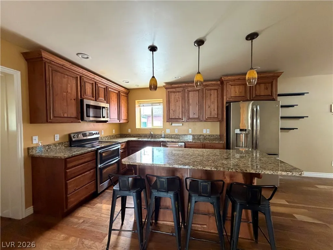
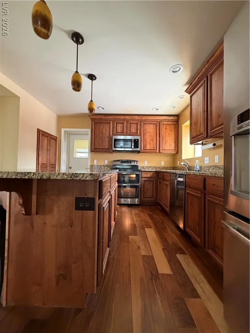
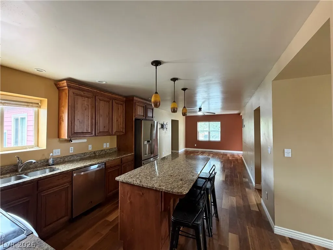
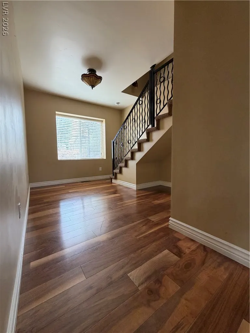
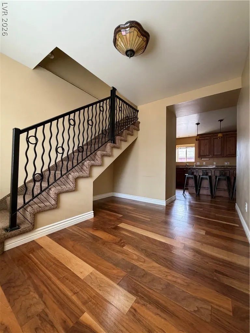
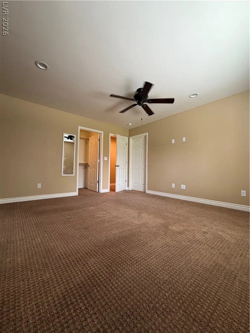
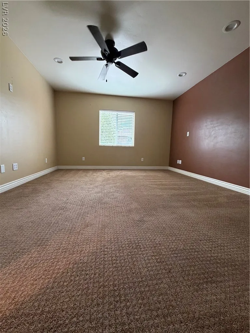
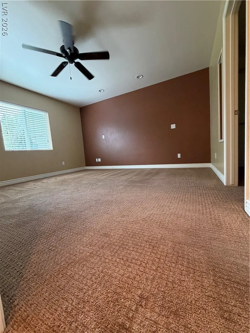
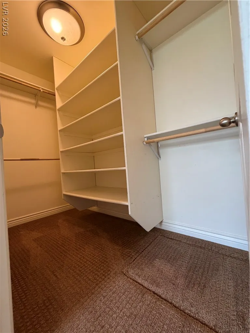
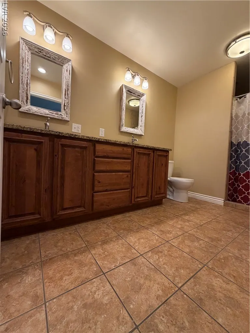
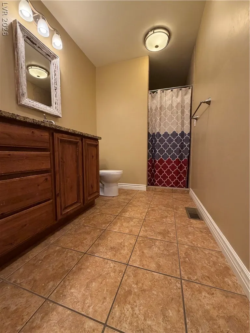
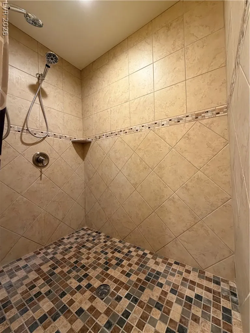
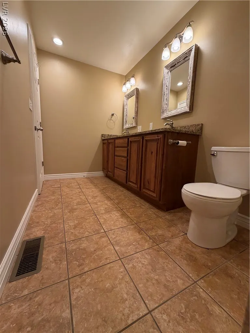
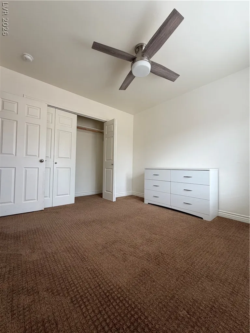
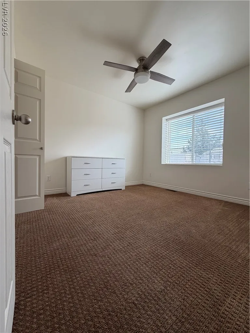
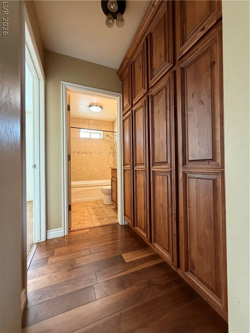
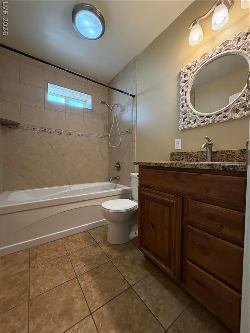
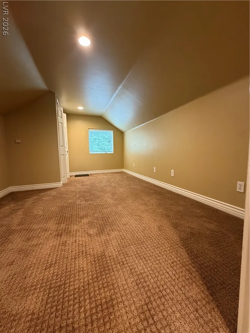
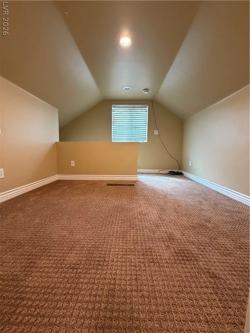
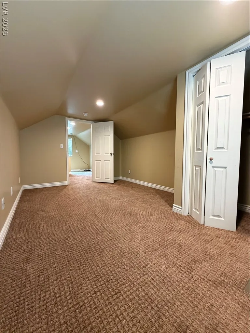
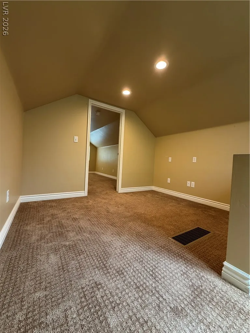
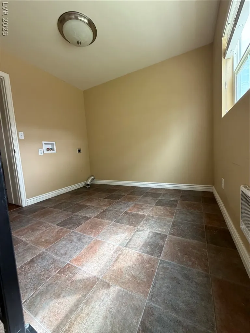
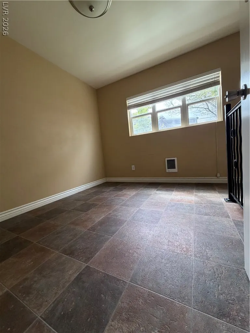
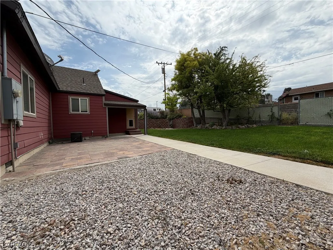
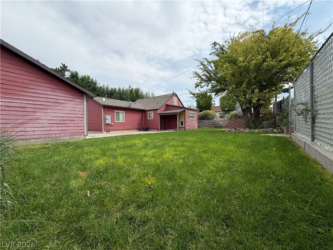
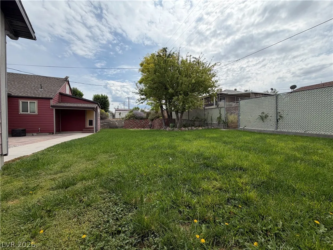
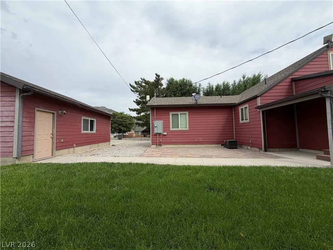
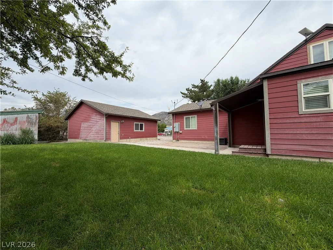
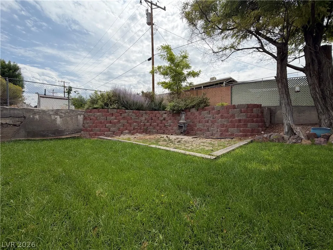
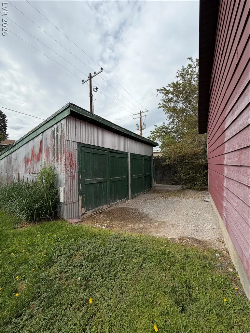
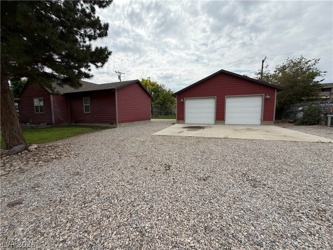
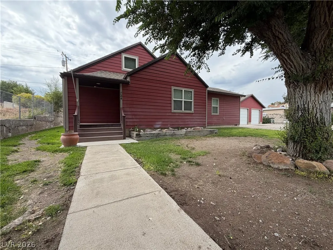
Discover a home where modern comfort meets spacious living, perfectly situated for a vibrant lifestyle. This meticulously updated residence offers an unparalleled blend of indoor elegance and outdoor enjoyment, making it an exceptional find. Step inside to an open living room showcasing beautiful flooring that flows seamlessly into a custom kitchen, a true culinary delight. It boasts stainless steel appliances, an inviting island with a breakfast bar, abundant cabinet space, and sleek granite countertops, ideal for both everyday meals and entertaining. The thoughtful layout includes a private primary bedroom, separate from the other sleeping quarters, featuring a walk-in closet and a luxurious primary bath with double sinks and a walk-in shower. The main floor also hosts a second bedroom, a three-quarter bath, and a dedicated dining area, providing ample space for family and guests. Ascend to the upper level to find a third bedroom and a versatile extra space, perfect for an office, a cozy sitting area, or an additional room to suit your needs. An all-electric home, this property benefits from recent updates to its electrical and plumbing systems, alongside the added comfort of central heat and air conditioning. A separate laundry room with an outside entrance offers convenience, easily doubling as a mudroom. Outside, the expansive lot is a true oasis, featuring a beautifully landscaped, fully fenced front and backyard. Enjoy the ease of a front and back sprinkler system, a welcoming patio perfect for entertaining, and mature trees providing refreshing shade. The property is completed by a large two-car detached garage, offering ample room for vehicles and a dedicated workspace, along with oversized sheds for all your storage requirements and generous additional parking. This home truly represents a unique opportunity to embrace a lifestyle of comfort and convenience.
| Elementary School | Middle School | High School |
|---|---|---|
| Norman Elementary School | White Pine Middle School Middle School | White Pine High School High School |
| Price History | |
|---|---|
| 8/12/2026 | Listed $379,000 |
General Features
| Interior Features | Ceiling Fan(s) |
|---|---|
| Sewer | Public Sewer |
| Heating | Central,Electric |
| Cooling | Central Air,Electric |
| Utilities | Electricity Available |
| Possession | Close Of Escrow |
| Roof | Composition,Shingle |
| Appliances | Dishwasher,Electric Range,Microwave,Refrigerator |
| Exterior Features | Porch,Patio,Shed |
| Garage Spaces | 2 |
| Patio/Porch Features | Patio,Porch |
| Architectural Style | One and One Half Story |
| Construction Materials | Frame,Drywall |
| Year Built | 1940 |
| Electric | Photovoltaics None |
| Levels | One and One Half |
| Property SubType | Single Family Residence |
| Percent Ownership | Single Family Residential |
| Additional Parcels Description | --- |
| County | White Pine |
| Property Type | Residential |
| Association Amenities | None |
| Contingency | Other |
| Subdivision Name | Ely City Townsite |
| Facing Direction | North |
| Garage Y/N | Yes |
| Other Structures | Shed(s) |
| Total Rooms | 7 |
| Status | Active Under Contract |
| Buyer Financing | FHA |
| Directions | From Great Basin Blvd. head south, turn left on Avenue H and home is on the right side w/ signage. |
| High School | White Pine High School |
| City | Ely |
| Zoning Description | Single Family |
| Lot Size Units | Acres |
| Lot Size Square Feet | 10498 |
| Elementary School | Norman, David E.,Norman, David E. |
| Year Built Details | RESALE |
| Tax Annual Amount | 1342 |
| Middle/Junior High School | White Pine Middle School |
| Property Condition | Resale |
| Virtual Tour | https://www.propertypanorama.com/instaview/las/2808261 |
| Days on Market | 3 |
| Standard Status | Active Under Contract |
| Property Sub Type Additional | Single Family Residence |
| PostalCity | Ely |
Interior Features
| Flooring | Carpet,Ceramic Tile,Laminate |
|---|---|
| Furnished Y/N | Unfurnished |
| Basement (Y/N) | Yes |
| Air Conditioning Y/N | Yes |
| Heating Y/N | Yes |
| Full Baths | 1 |
| 3/4 Baths | 1 |
| Laundry Features | Electric Dryer Hookup,Laundry Room |
| Total Bedrooms | 3 |
| Room Type | Basement |
| Total Baths | 2 |
| Bedrooms Possible | 4 |
Exterior Features
| Fencing | Chain Link,Full |
|---|---|
| Parking Features | Detached,Garage,Garage Door Opener,Private,RV Potential,RV Access/Parking,Workshop in Garage |
| Lot Features | 1/4 to 1 Acre Lot,Back Yard,Front Yard,Landscaped |
| Water Source | Public |
| Lot Size Area | 0.241 |
| Building Area Total | 1588 |
| Lot Size Acres | 0.241 |
| Horse Amenities | None |
Amenities
- Foreclosure
- Views
- Short Sale
- New Construction
- Adult 55+
- Lease To Own
- No HOA Fees
- Furnished
- Primary On Main
- Air Conditioning
- Seller Finance
- Green
- Fixer Upper
- Horse
- Golf
- Fireplace
- Deck
- Garage
- Basement
- Pool
Property vs Single Family Average in 89301
Price
Taxes
Year Built

