
Primary on Main
Address
7632 Twisted Pine Avenue, Las Vegas, NV
Price
$ 445,000
Property Attributes
- MLS#2811775
- TypeSingle Family
- Listing Status Active
- CountyClark
- CityLas Vegas
- NeighborhoodMeadows At Elkhorn Spgs
- Zip89131
- Style
- Year Built1998
- Taxes$ 1947
- Price$ 445,000
- Bedrooms3
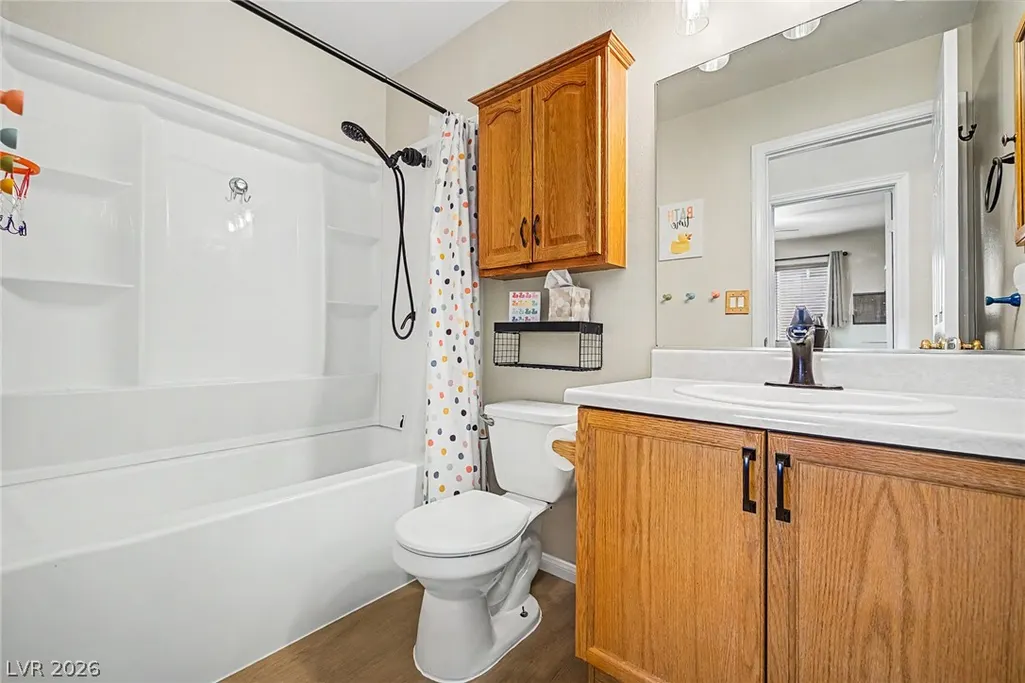
- Full Bathrooms2
- Half Bathrooms0
- Sqr Footage1789
- Lot Size0.14 Acres
Data Source:
Greater Las Vegas MLS (GLVAR)
Property Description
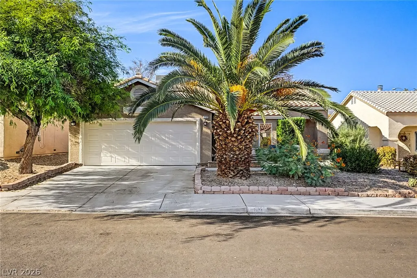
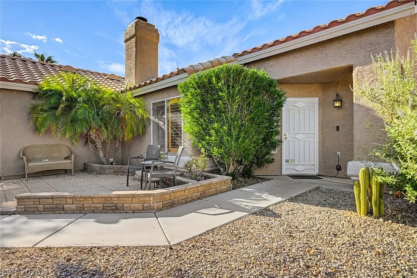
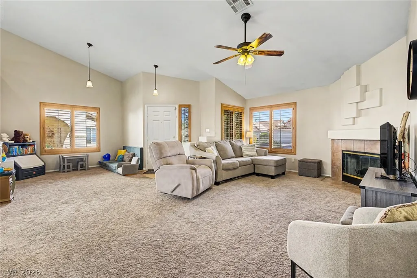
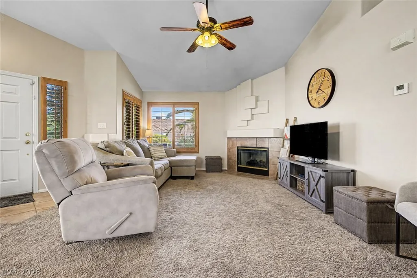
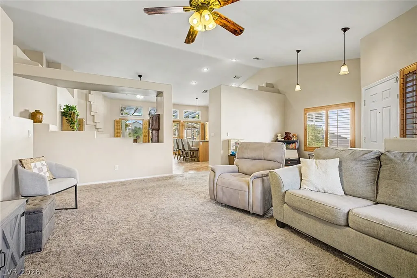
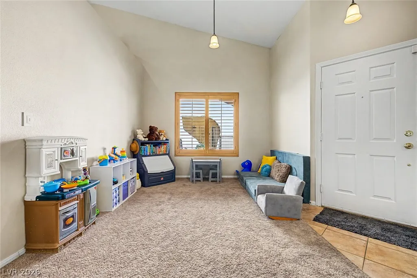
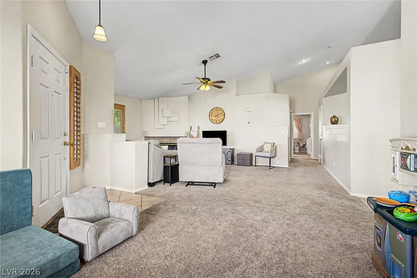
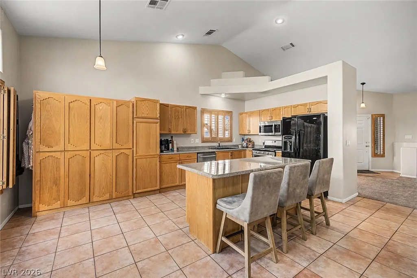
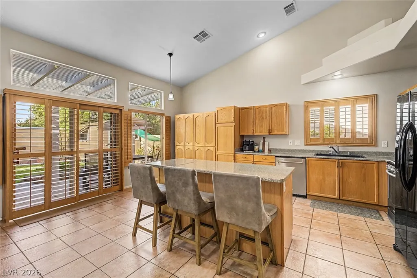
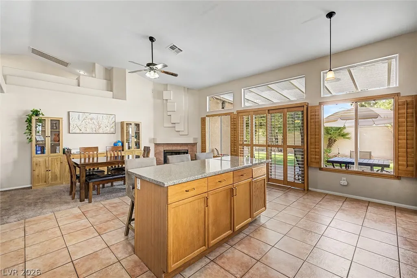
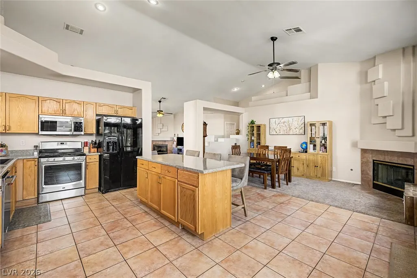
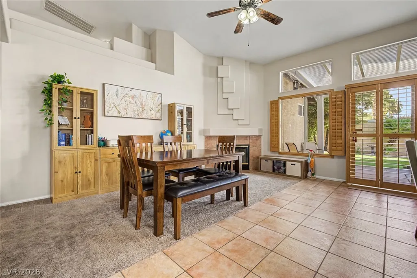
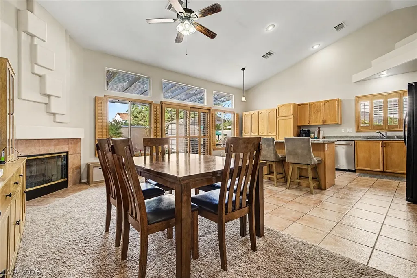
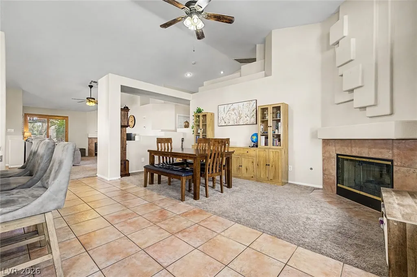
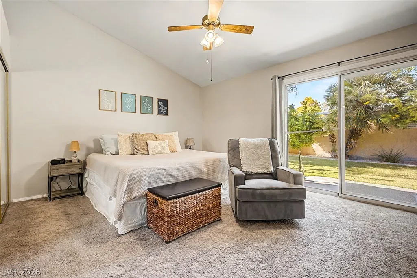
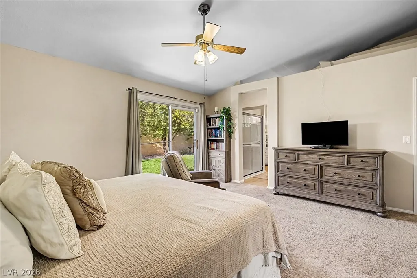
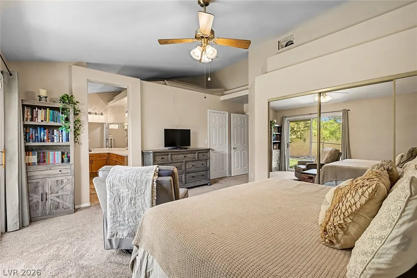
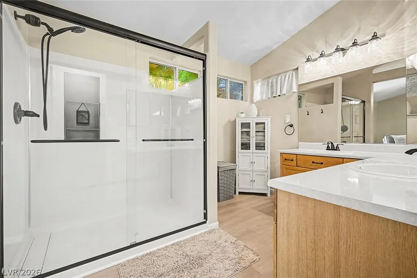
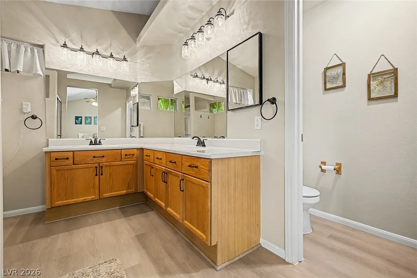
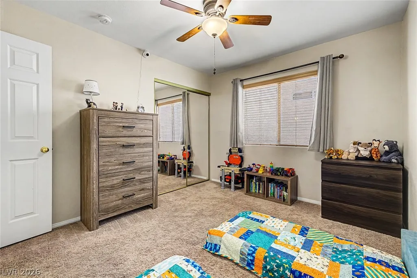
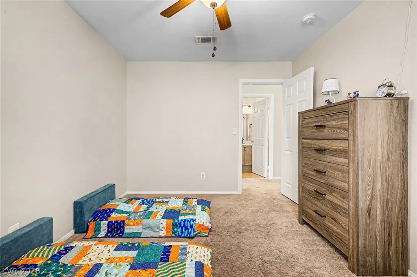
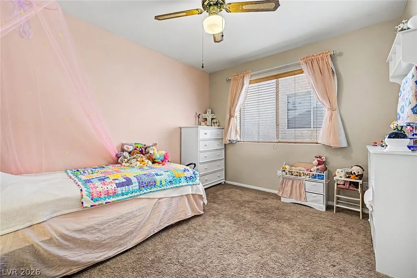
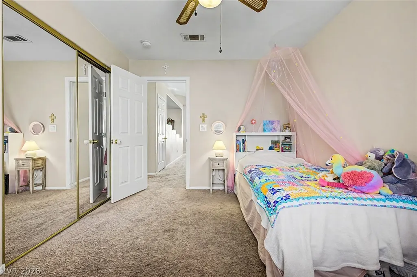
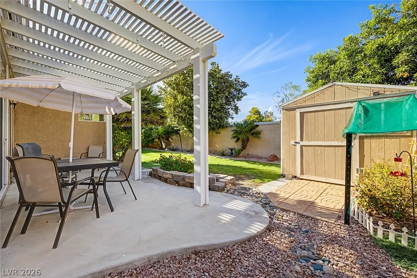
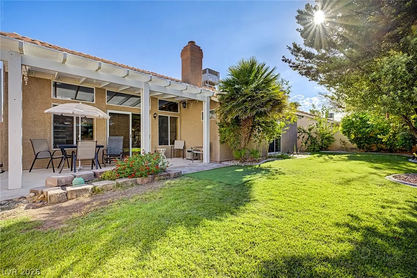
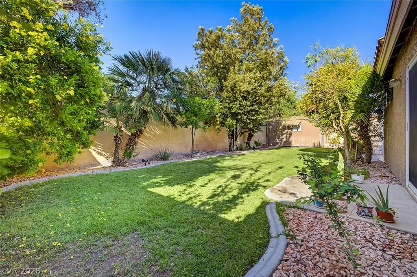
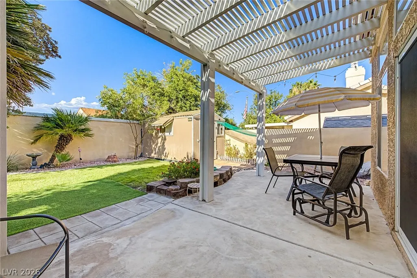
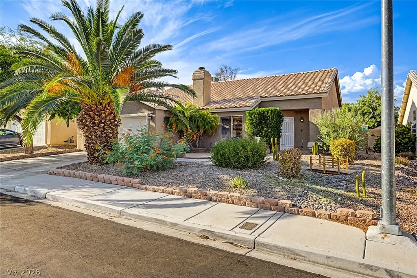
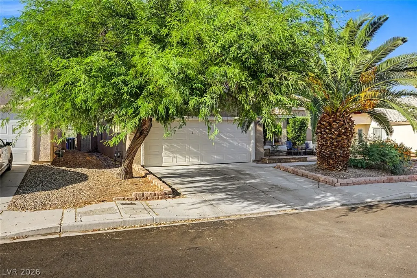
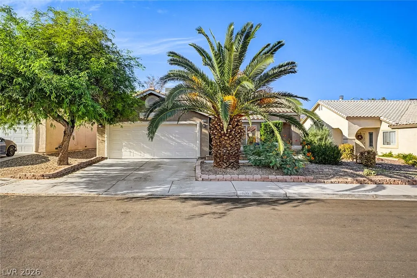
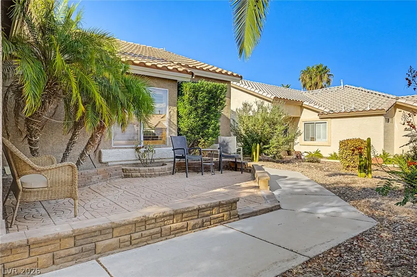
Welcome to this beautifully designed single-story residence nestled in the desirable Elkhorn Ranch area of Northwest Las Vegas. Offering A thoughtfully arranged living space, this inviting home features three bedrooms and a two-car garage. Step inside to discover an open, flowing floor plan that effortlessly connects the spacious living room, dining area, and kitchen, creating the perfect setting for both everyday comfort and entertaining. The versatile area offers endless possibilities as a stylish home office, intimate lounge, den, or custom bar. The oversized kitchen with an island serves as the heart of the home. The generously sized primary suite provides a peaceful private retreat, with a full-size walk-in shower, new flooring, and paint. While two additional bedrooms offer comfortable accommodations for family, guests, or workspace needs. Outside, the charming pavered front patio enhances the home’s curb appeal, with a large palm tree and mature landscaping creating a welcoming place to enjoy the neighborhood. The private backyard is designed for relaxed Las Vegas living, complete with a covered patio ideal for outdoor dining, weekend gatherings, or quiet evenings beneath the desert sky. New HVAC installed in January of 2025. Conveniently located near shopping, dining, schools, parks, and freeway access, this exceptional Northwest Las Vegas home blends comfort, versatility, and an outstanding location.
| Elementary School | Middle School | High School |
|---|---|---|
| Rhodes Elementary School | Cadwallader Ralph Middle School | Arbor View High School |
| Price History | |
|---|---|
| 8/27/2026 | Listed $445,000 |
General Features
| Interior Features | Bedroom on Main Level,Ceiling Fan(s),Primary Downstairs,Window Treatments |
|---|---|
| Sewer | Public Sewer |
| Heating | Central,Gas |
| Cooling | Central Air,Electric |
| Utilities | Underground Utilities |
| Possession | Close Of Escrow |
| Roof | Tile |
| Appliances | Dishwasher,Disposal,Gas Range,Microwave,Refrigerator |
| Exterior Features | Porch,Patio,Private Yard,Sprinkler/Irrigation |
| HOA | 135 |
| Garage Spaces | 2 |
| Association Fee Includes | Association Management |
| Patio/Porch Features | Covered,Patio,Porch |
| Architectural Style | One Story |
| Security Features | Security System Owned |
| Year Built | 1998 |
| Electric | Photovoltaics None |
| Stories | 1 |
| Property SubType | Single Family Residence |
| Additional Parcels Description | --- |
| Assoc Fee Paid Per | Quarterly |
| County | Clark |
| Property Type | Residential |
| HOA / Comm Assn | Yes |
| Attached Garage | Yes |
| Subdivision Name | Meadows At Elkhorn Spgs |
| Facing Direction | South |
| Garage Y/N | Yes |
| Total Rooms | 8 |
| Status | Active |
| Directions | From US-95 N, exit Buffalo, North on Buffalo, turn left on Sunny Springs Lane, right on Silver Mallard Avenue, slight left becomes Shady Rock Street, turn left and it becomes Twisted Pine Avenue. |
| High School | Arbor View |
| City | Las Vegas |
| Disclosures | Covenants/Restrictions Disclosure |
| Association Name | Meadows at Elkhorn |
| Zoning Description | Single Family |
| Lot Size Units | Acres |
| Lot Size Square Feet | 6098 |
| Elementary School | Rhodes, Betsy,Rhodes, Betsy |
| Year Built Details | RESALE |
| Tax Annual Amount | 1947 |
| Middle/Junior High School | Cadwallader Ralph |
| Property Condition | Resale |
| Virtual Tour | https://www.propertypanorama.com/instaview/las/2811775 |
| Days on Market | 1 |
| Standard Status | Active |
| Property Sub Type Additional | Single Family Residence |
| PostalCity | Las Vegas |
Interior Features
| Flooring | Carpet,Ceramic Tile |
|---|---|
| Furnished Y/N | Unfurnished |
| Total Fireplaces | 2 |
| Fireplace Features | Family Room,Gas,Glass Doors,Living Room |
| Air Conditioning Y/N | Yes |
| Heating Y/N | Yes |
| Window Features | Plantation Shutters |
| Fireplace Y/N | Yes |
| Full Baths | 1 |
| 3/4 Baths | 1 |
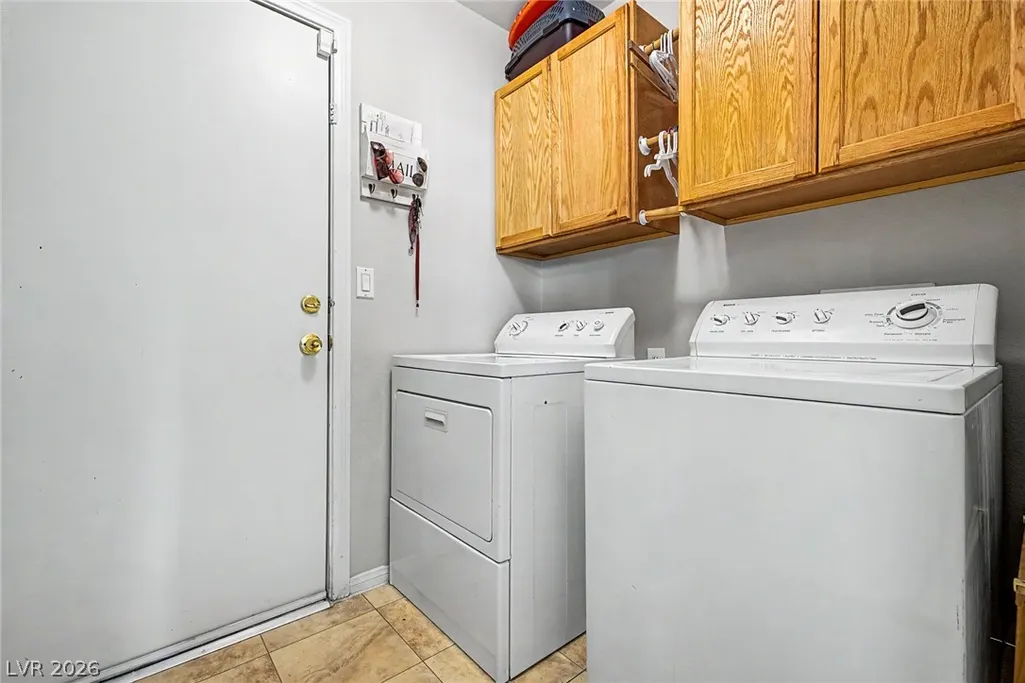
| Laundry Features | Gas Dryer Hookup,Laundry Room |
| Total Bedrooms | 3 |
| Total Baths | 2 |
| Bedrooms Possible | 3 |
Exterior Features
| Fencing | Block,Back Yard |
|---|---|
| Parking Features | Attached,Garage,Garage Door Opener,Inside Entrance,Open,Private,Shelves |
| Lot Features | Drip Irrigation/Bubblers,Landscaped,No Rear Neighbors,Rocks,Trees,< 1/4 Acre |
| Water Source | Public |
| Lot Size Area | 0.14 |
| Building Area Total | 1789 |
| Lot Size Acres | 0.14 |
| Open Parking Y/N | Yes |
| Horse Amenities | None |
Amenities
- Foreclosure
- Views
- Short Sale
- New Construction
- Adult 55+
- Lease To Own
- No HOA Fees
- Furnished
- Primary On Main
- Air Conditioning
- Seller Finance
- Green
- Fixer Upper
- Horse
- Golf
- Fireplace
- Deck
- Garage
- Basement
- Pool
Property vs Single Family Average in 89131
Price
Taxes
Year Built

