
Address
10981 Holyrood Court, Las Vegas, NV
Price
$ 1,025,000
Property Attributes
- MLS#2811839
- TypeSingle Family
- Listing Status Active
- CountyClark
- CityLas Vegas
- NeighborhoodRoyal Highlands At Southern Highlands
- Zip89141
- Style
- Year Built2007
- Taxes$ 5630
- Price$ 1,025,000
- Bedrooms4
- Full Bathrooms3
- Half Bathrooms0
- Sqr Footage5120
- Lot Size0.21 Acres
Data Source:
Greater Las Vegas MLS (GLVAR)
Property Description
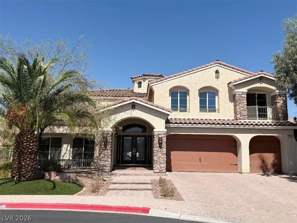
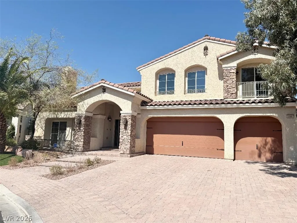
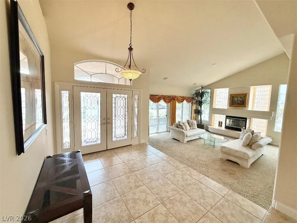
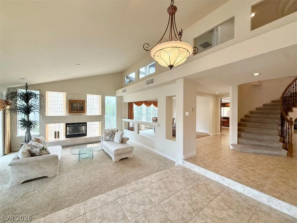
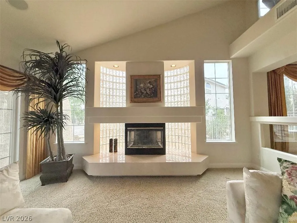
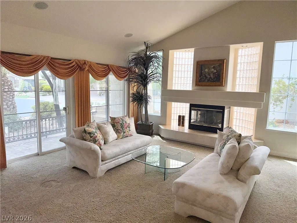
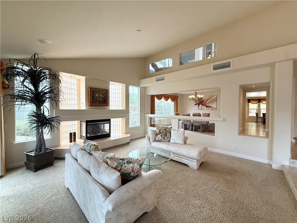
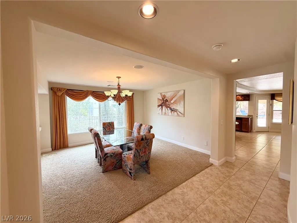
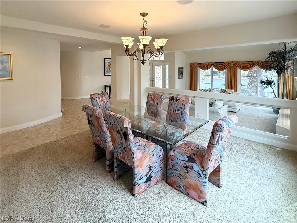
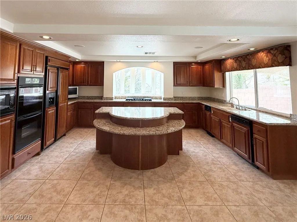
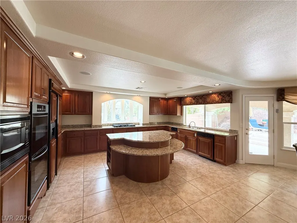
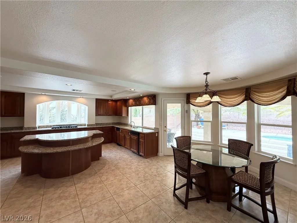
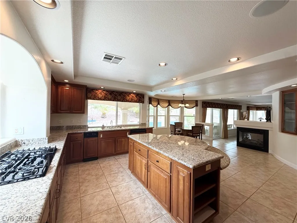
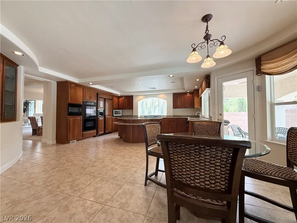
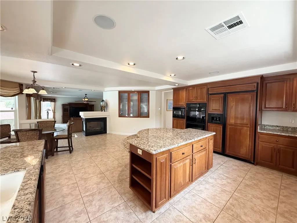
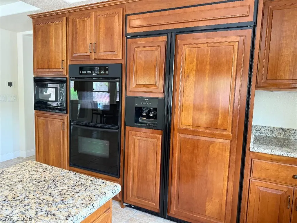
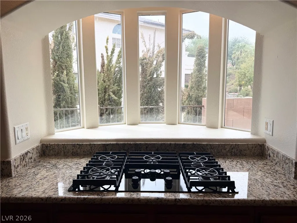
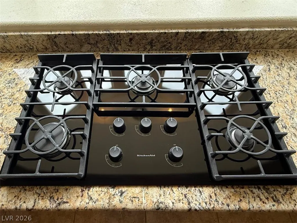
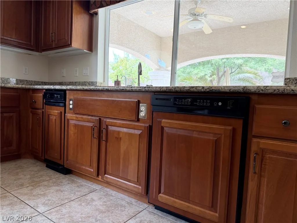
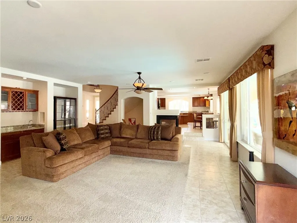
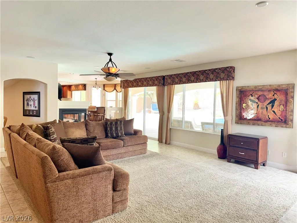
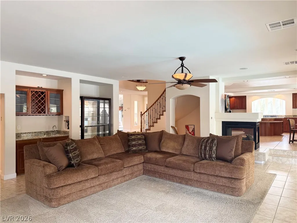
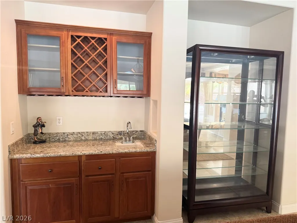
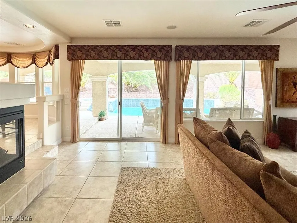
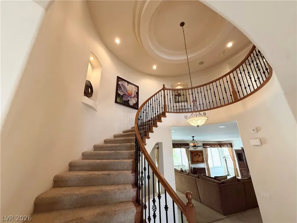
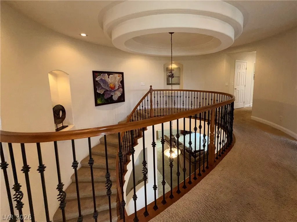
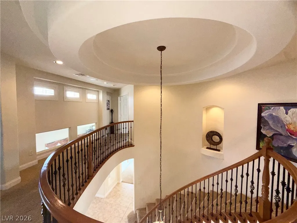
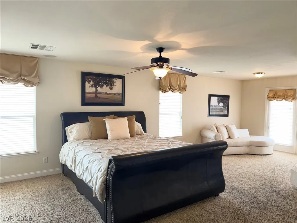
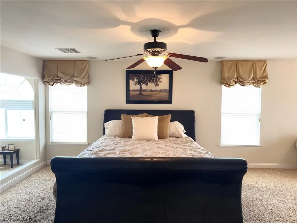
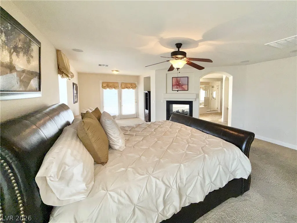
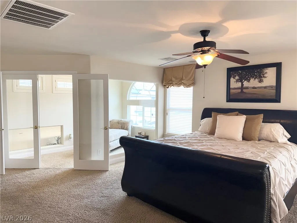
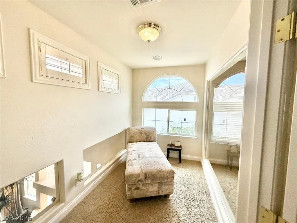
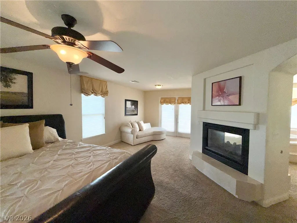
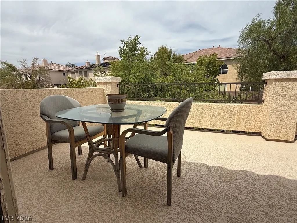
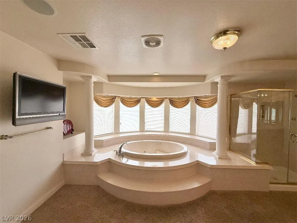
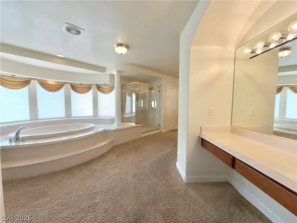
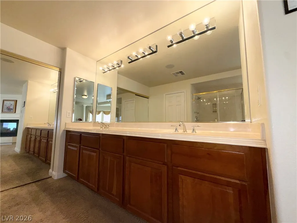
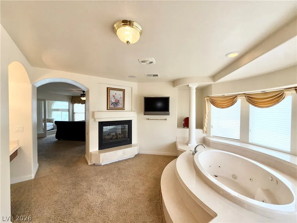
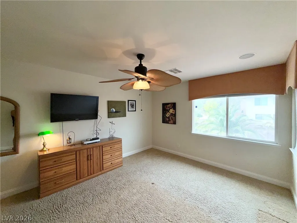
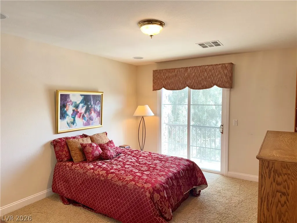
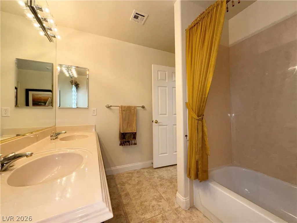
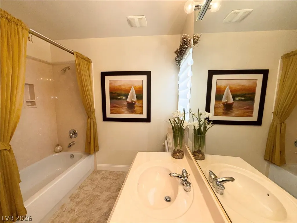
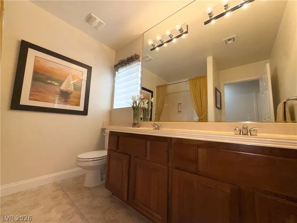
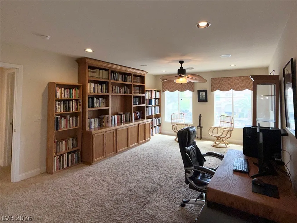
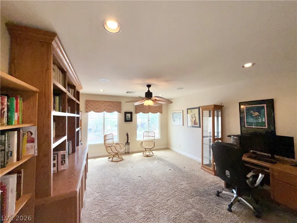
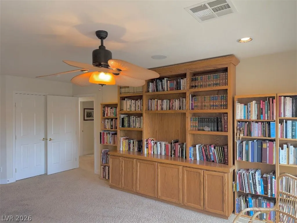
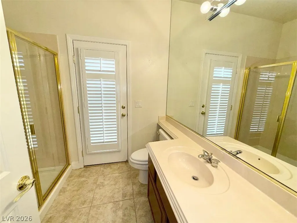
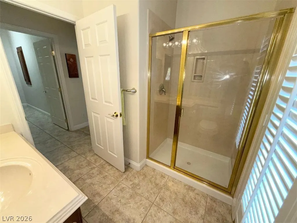
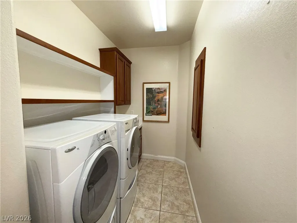
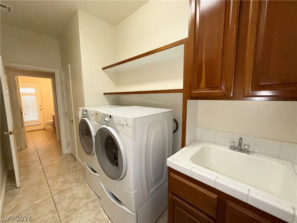
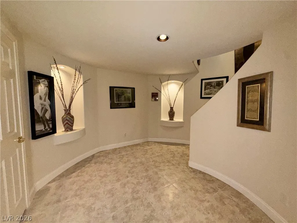
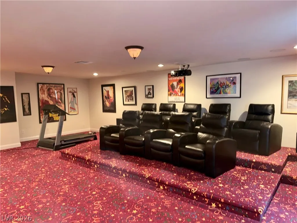
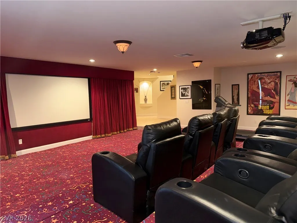
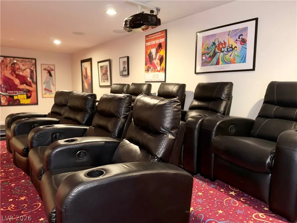
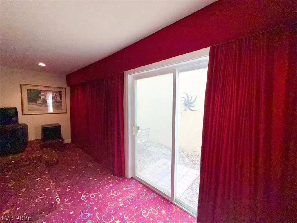
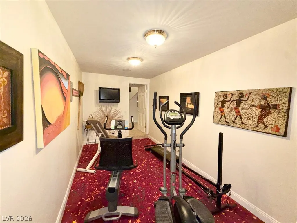
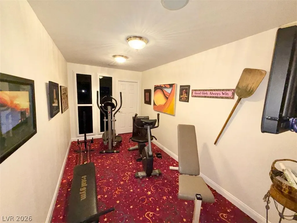
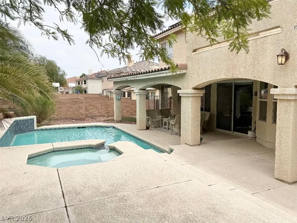
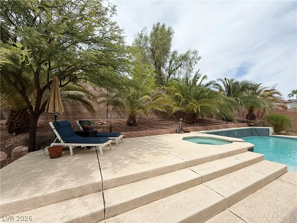
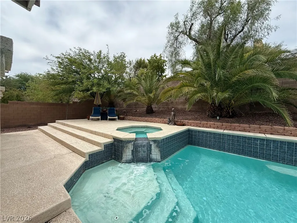
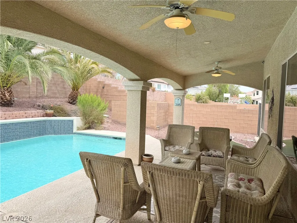
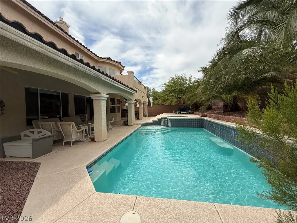
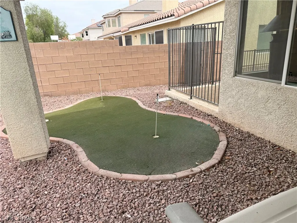
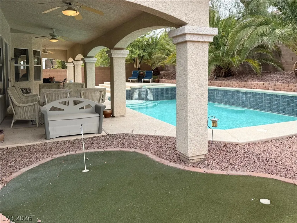
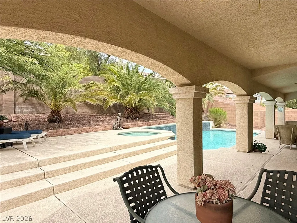
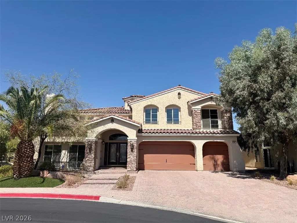
Combining comfort, warmth and an abundance of space, this 3 bedrooms + 4th bedroom-option Den, and basement features many desirable amenities! Classic gourmet kitchen boasts rich wood cabinetry, paneled refrigerator, double ovens, 6 burner gas cooktop, ample storage and granite counters. For a serene retreat, the spacious Primary Bedroom features a sitting room, fireplace and balcony. Primary Bathroom has dual sinks, separate shower, vanity counter, walk in closet, fireplace and jetted tub, an ideal space to relax and refresh. The basement features a media room with equipment, a room ideal for a home gym and a sliding door to an outside quaint space. Whether you are hosting gatherings, enjoying the spa and pool or playing putt putt golf, the private backyard is ready for your recreation and entertaining. Notable items to enhance your living experience include double-door entry, wet bar, central vac system, intercom system, vaulted ceilings, and recessed lighting. Exterior features include solar panels, balconies, paver driveway, covered patio, turf and mature landscaping. This lovely house is located on a cul-de-sac in the luxurious guard gated community of Royal Highlands in Southern Highlands. Welcome Home!
| Elementary School | Middle School | High School |
|---|---|---|
| Stuckey Elementary School | Tarkanian Middle School | Desert Oasis High School |
| Price History | |
|---|---|
| 8/29/2026 | Listed $1,025,000 |
General Features
| Interior Features | Ceiling Fan(s),Intercom,Window Treatments,Central Vacuum |
|---|---|
| Sewer | Public Sewer |
| Heating | Gas,Multiple Heating Units |
| Cooling | Central Air,Electric,2 Units |
| Utilities | Cable Available,Underground Utilities |
| Possession | Close Of Escrow |
| Roof | Tile |
| Appliances | Built-In Electric Oven,Double Oven,Dryer,Dishwasher,Gas Cooktop,Disposal,Gas Water Heater,Microwave,Refrigerator,Water Heater,Washer |
| Exterior Features | Balcony,Patio,Sprinkler/Irrigation |
| HOA | 160 |
| Garage Spaces | 3 |
| Association Fee Includes | Association Management,Security |
| Patio/Porch Features | Balcony,Covered,Patio |
| Architectural Style | Two Story |
| Pool Features | In Ground,Private |
| Private Pool | Yes |
| Security Features | Gated Community |
| Year Built | 2007 |
| Electric | Photovoltaics Third-Party Owned |
| Stories | 2 |
| Property SubType | Single Family Residence |
| Percent Ownership | Single Family Residential |
| Additional Parcels Description | --- |
| Assoc Fee Paid Per | Monthly |
| County | Clark |
| Property Type | Residential |
| Association Amenities | Gated,Guard,Security |
| HOA / Comm Assn | Yes |
| Attached Garage | Yes |
| Energy Efficient | Windows,Solar Panel(s) |
| Subdivision Name | Royal Highlands At Southern Highlands |
| Facing Direction | East |
| Garage Y/N | Yes |
| Total Rooms | 8 |
| Status | Active |
| Directions | South on Southern Highlands Parkway from Cactus and Decatur. Left on Royal Highlands Street to Guard Gate. Through gate, left at round about on Celts Hollow. Right on Gaelic Hills, Left on Grey Spencer, second left is Holyrood. Property is near end of cul-de-sac on the right. |
| High School | Desert Oasis |
| City | Las Vegas |
| Disclosures | Covenants/Restrictions Disclosure |
| Association Name | Royal Highlands Sub |
| Zoning Description | Single Family |
| Lot Size Units | Acres |
| Lot Size Square Feet | 9148 |
| Spa Features | In Ground |
| Elementary School | Stuckey, Evelyn,Stuckey, Evelyn |
| Year Built Details | RESALE |
| Tax Annual Amount | 5630 |
| Middle/Junior High School | Tarkanian |
| Property Condition | Resale |
| Virtual Tour | https://www.propertypanorama.com/instaview/las/2811839 |
| Days on Market | 5 |
| Builder Name | Am West |
| Standard Status | Active |
| Property Sub Type Additional | Single Family Residence |
| PostalCity | Las Vegas |
Interior Features
| Flooring | Carpet,Ceramic Tile |
|---|---|
| Furnished Y/N | Partially |
| Total Fireplaces | 3 |
| Fireplace Features | Bedroom,Family Room,Gas,Living Room |
| Basement (Y/N) | Yes |
| Air Conditioning Y/N | Yes |
| Heating Y/N | Yes |
| Window Features | Blinds,Double Pane Windows,Drapes |
| Fireplace Y/N | Yes |
| Full Baths | 2 |
| 3/4 Baths | 1 |
| Laundry Features | Gas Dryer Hookup,Main Level,Laundry Room |
| Total Bedrooms | 4 |
| Room Type | Basement |
| Total Baths | 3 |
| Bedrooms Possible | 4 |
Exterior Features
| Fencing | Block,Back Yard |
|---|---|
| Parking Features | Attached,Garage,Garage Door Opener,Inside Entrance |
| Lot Features | Cul-De-Sac,Drip Irrigation/Bubblers,Synthetic Grass,Trees,< 1/4 Acre |
| Water Source | Public |
| Lot Size Area | 0.21 |
| Spa | Yes |
| Building Area Total | 5120 |
| Lot Size Acres | 0.21 |
| Other Equipment | Intercom |
| Horse Amenities | None |
Amenities
- Foreclosure
- Views
- Short Sale
- New Construction
- Adult 55+
- Lease To Own
- No HOA Fees
- Furnished
- Primary On Main
- Air Conditioning
- Seller Finance
- Green
- Fixer Upper
- Horse
- Golf
- Fireplace
- Deck
- Garage
- Basement
- Pool
Property vs Single Family Average in 89141
Price
Taxes
Year Built

