
Primary on Main
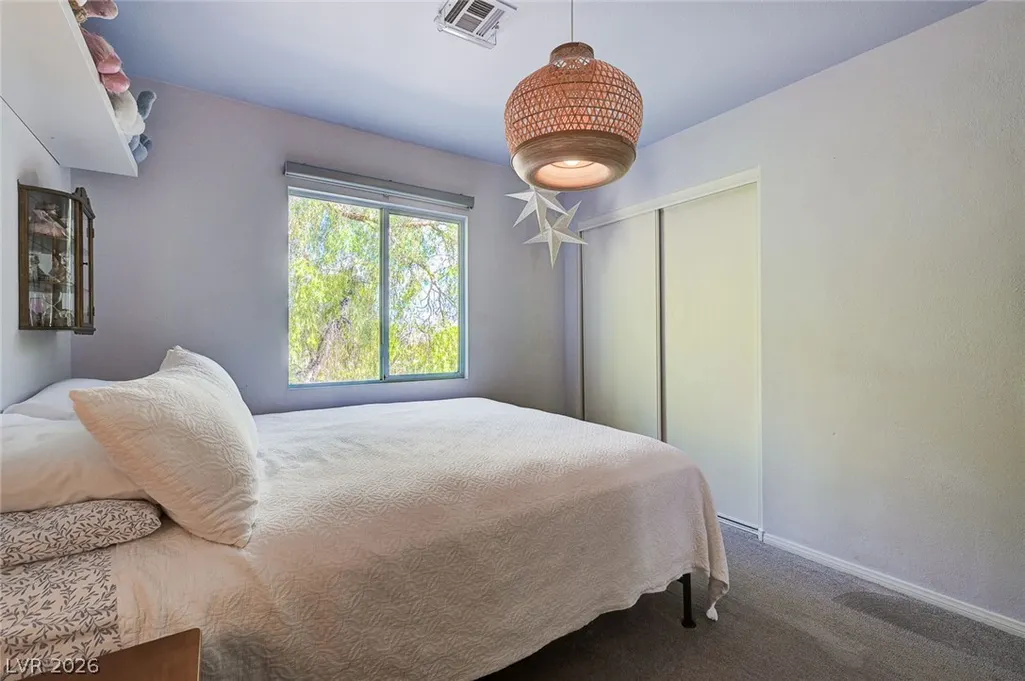
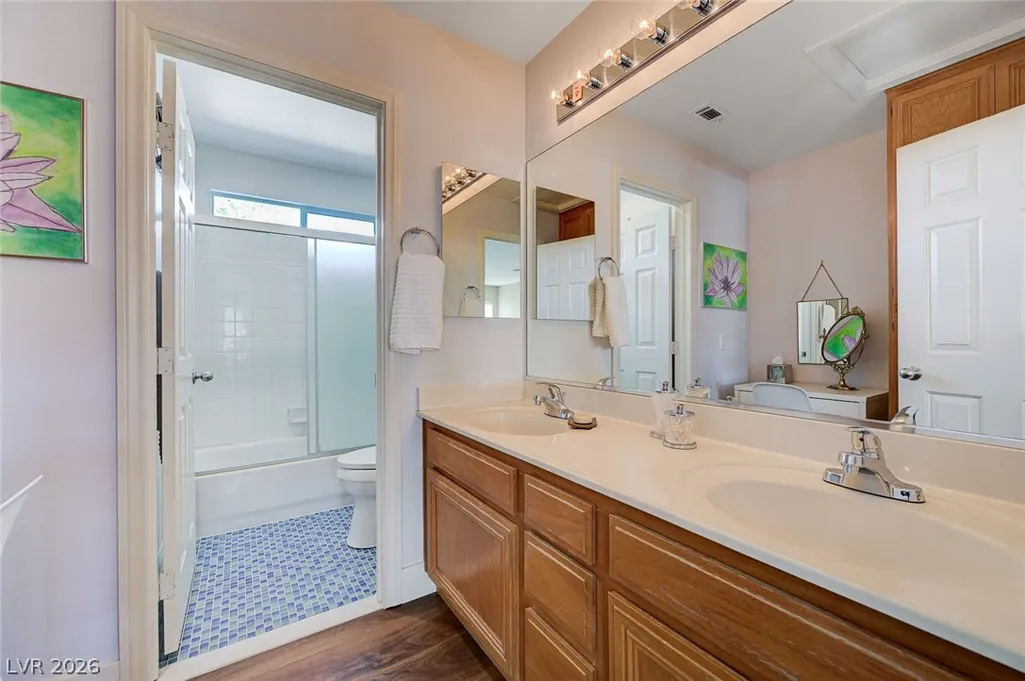
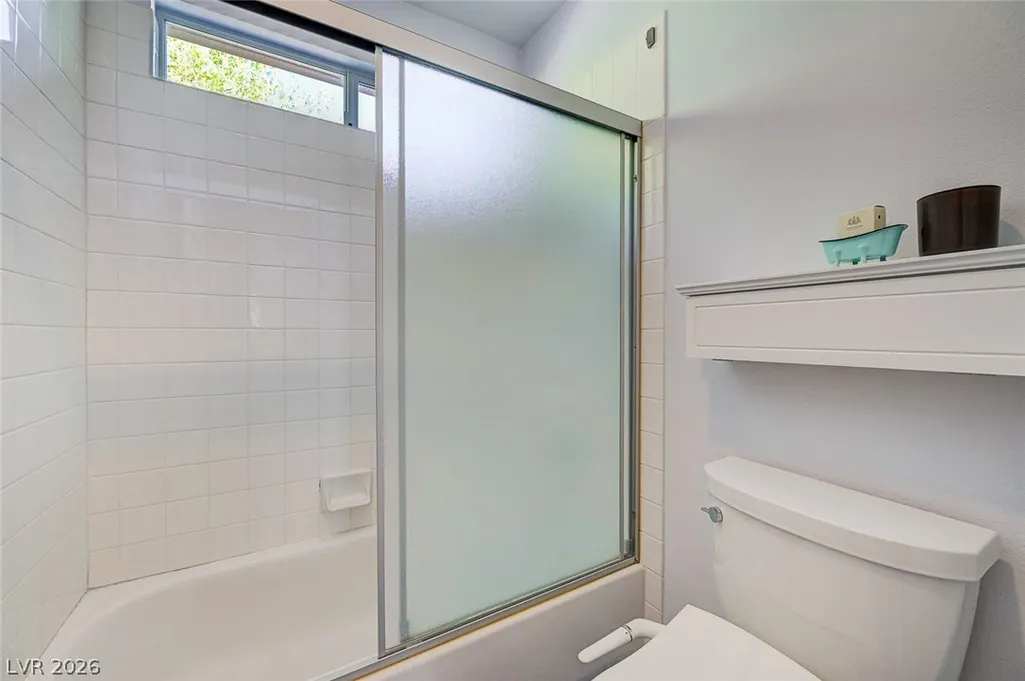
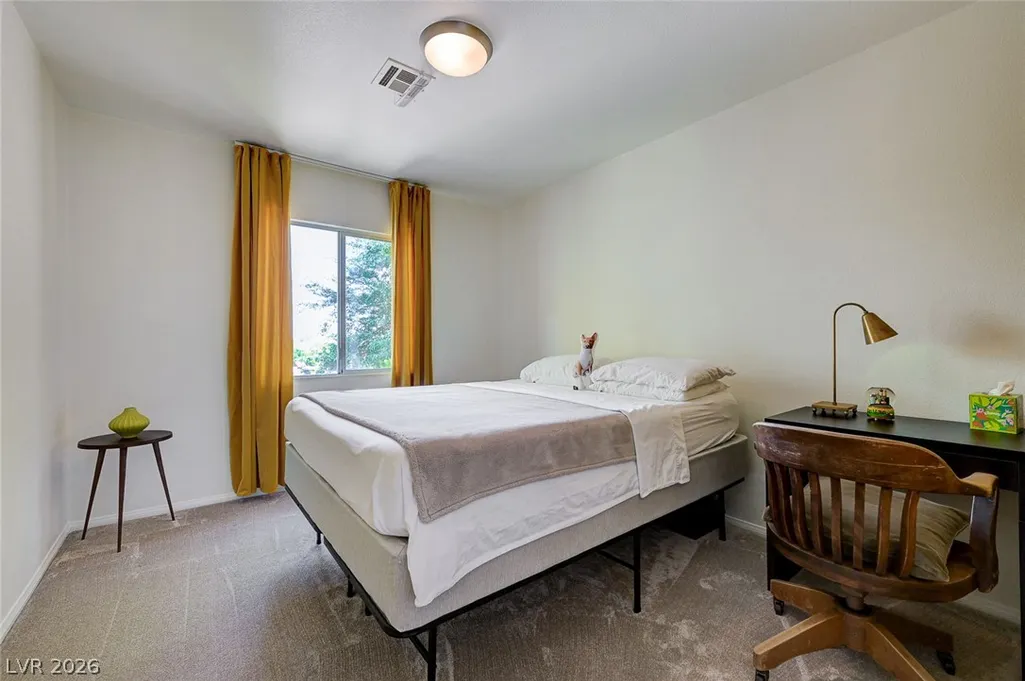
Address
3028 Carbondale Street, Las Vegas, NV
Price
$ 749,888
Property Attributes
- MLS#2813568
- TypeSingle Family
- Listing Status Active
- CountyClark
- CityLas Vegas
- NeighborhoodSierra Woods At Summerlin
- Zip89135
- Style
- Year Built1999
- Taxes$ 2885
- Price$ 749,888
- Bedrooms4
- Full Bathrooms3
- Half Bathrooms0
- Sqr Footage2450
- Lot Size0.15 Acres
Data Source:
Greater Las Vegas MLS (GLVAR)
Property Description
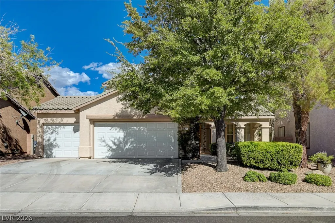
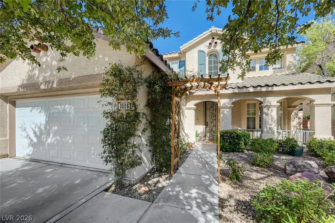
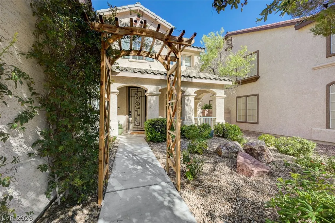
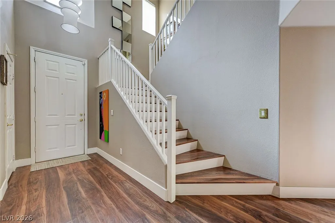
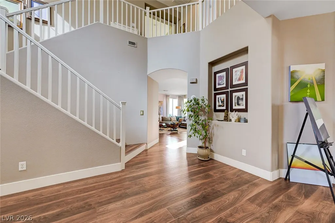
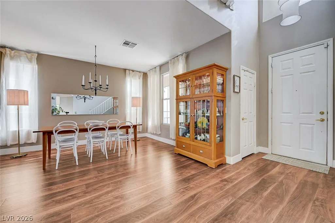
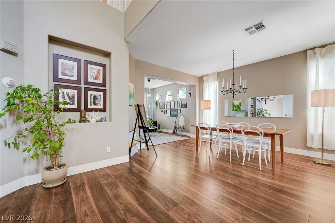
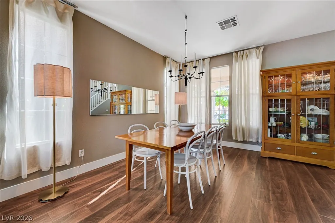
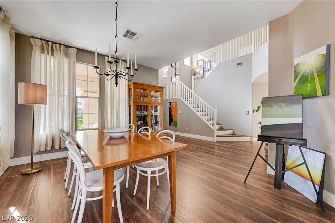
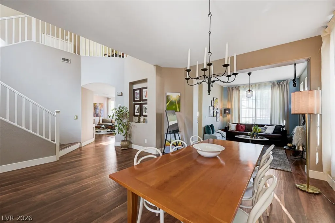
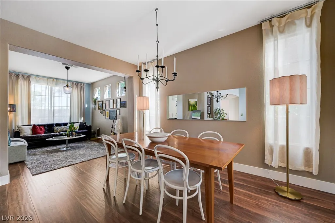
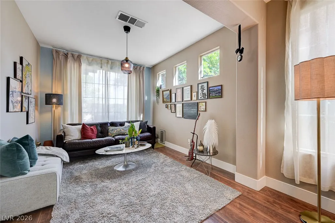
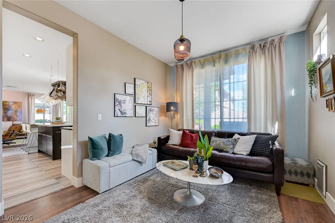
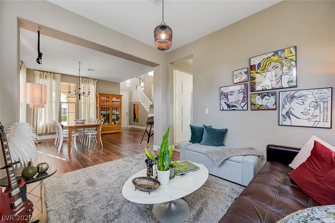
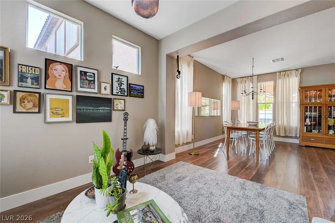
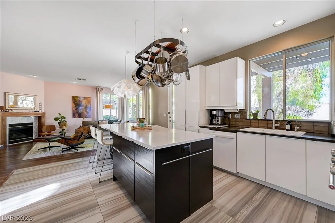
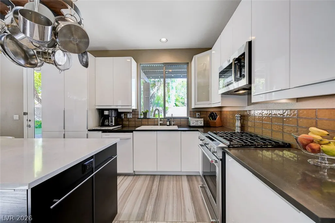
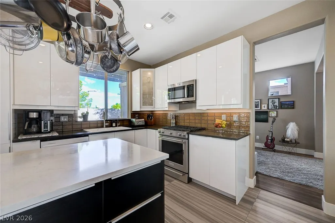
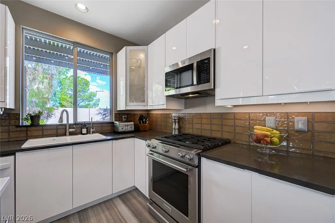
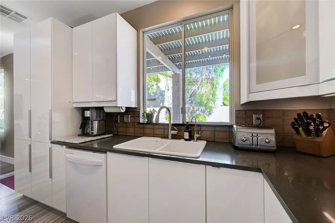
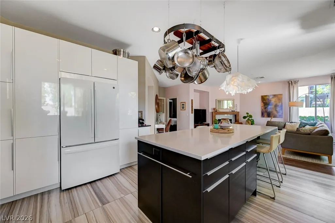
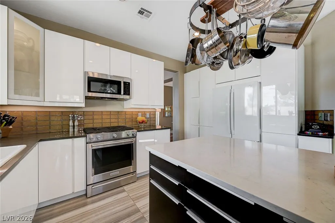
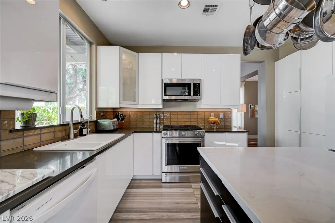
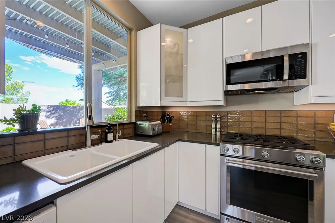
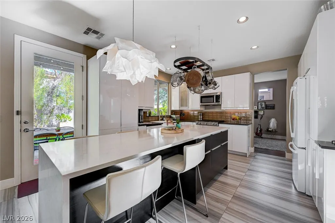
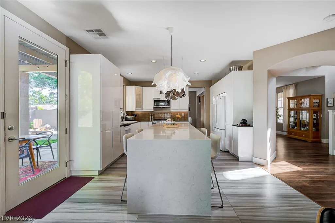
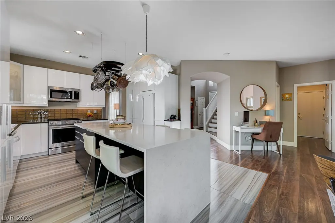
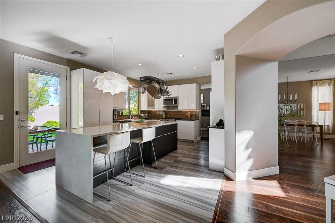
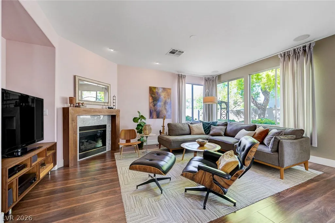
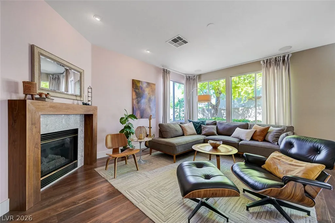
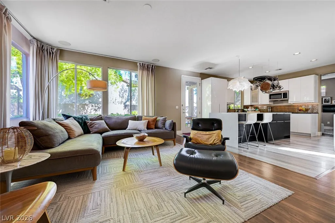
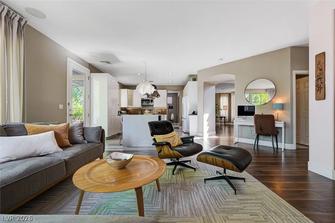
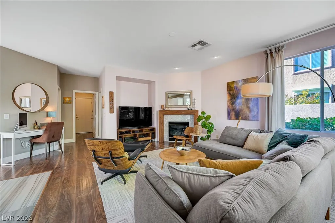
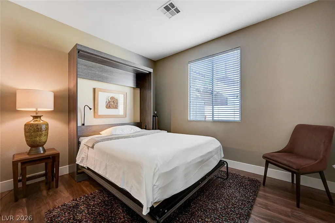
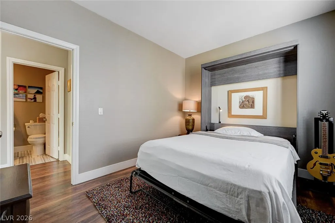
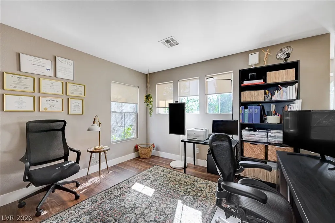
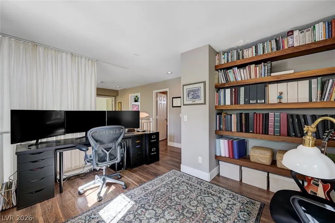
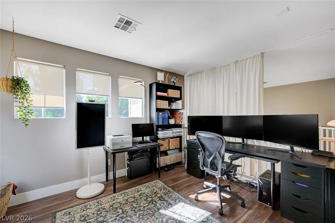
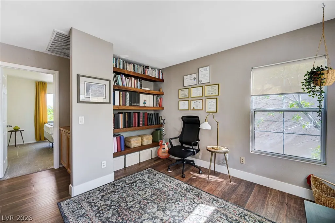
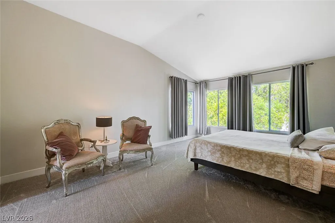
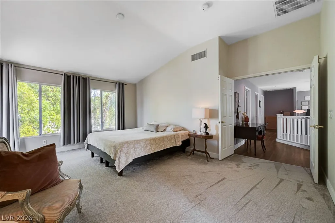
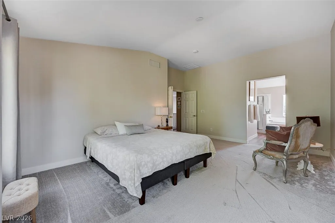
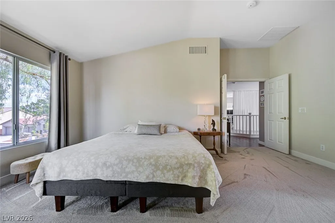
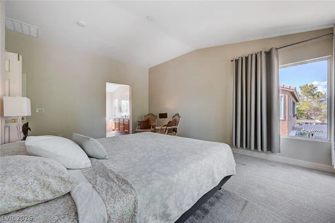
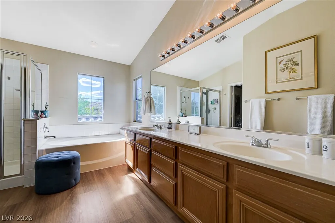
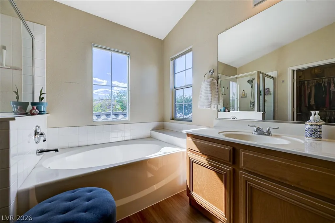
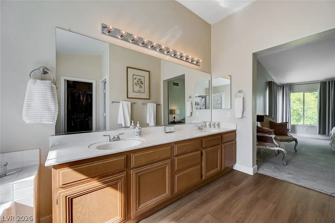
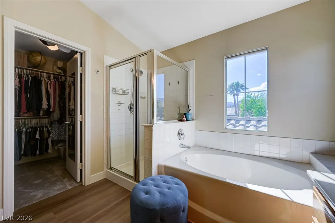
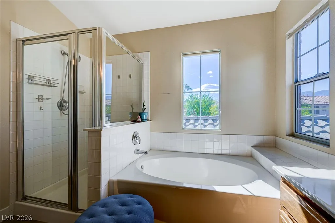
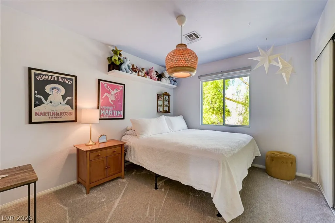
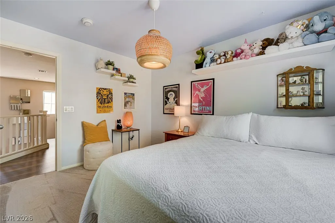
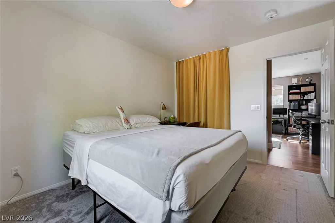
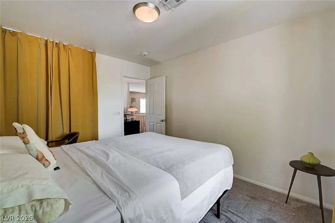
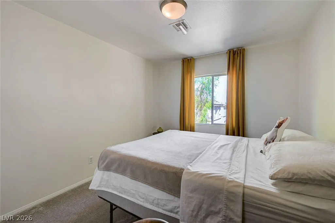
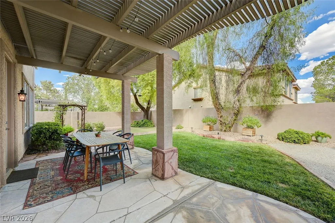
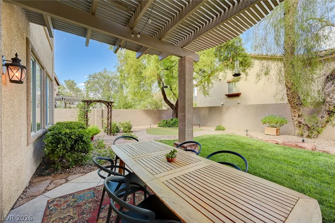
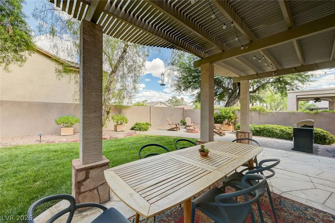
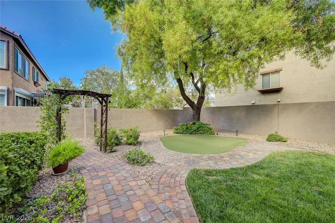
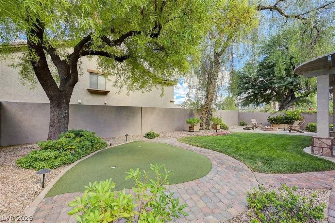
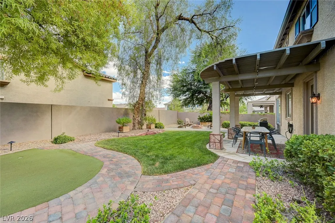
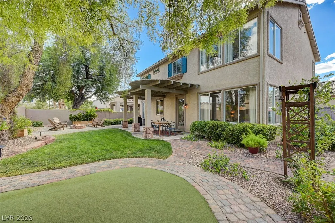
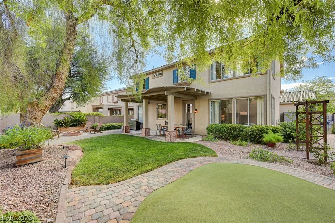
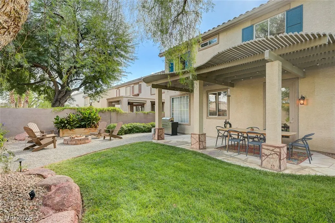
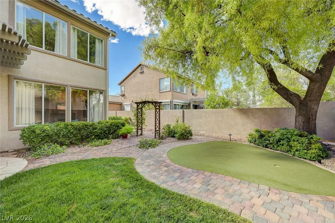
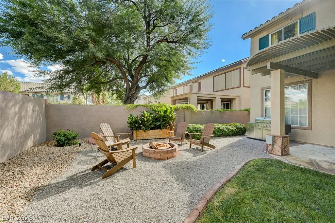
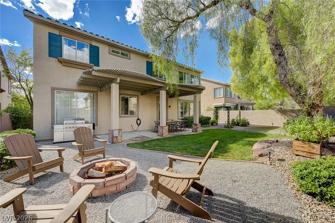
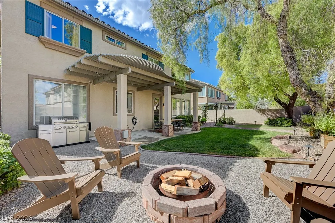
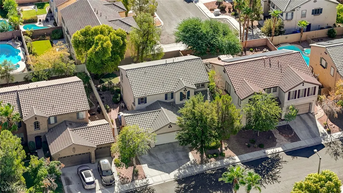
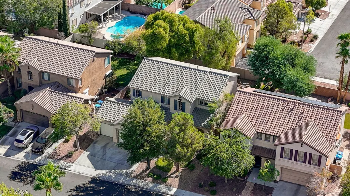
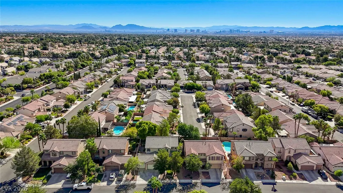
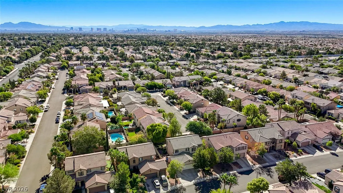
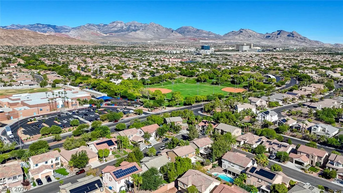
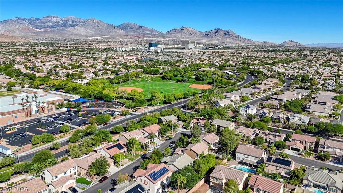
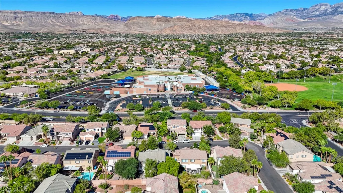
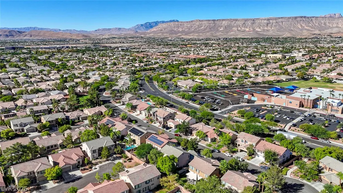
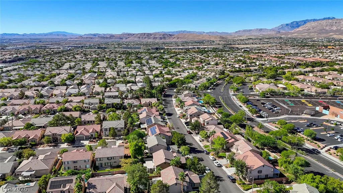
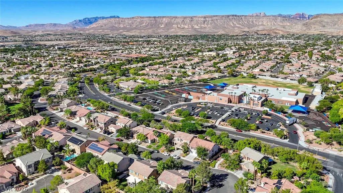
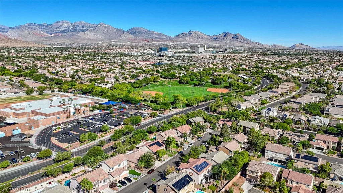
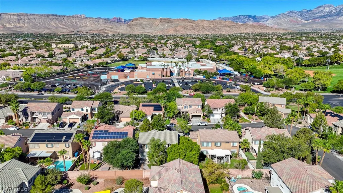
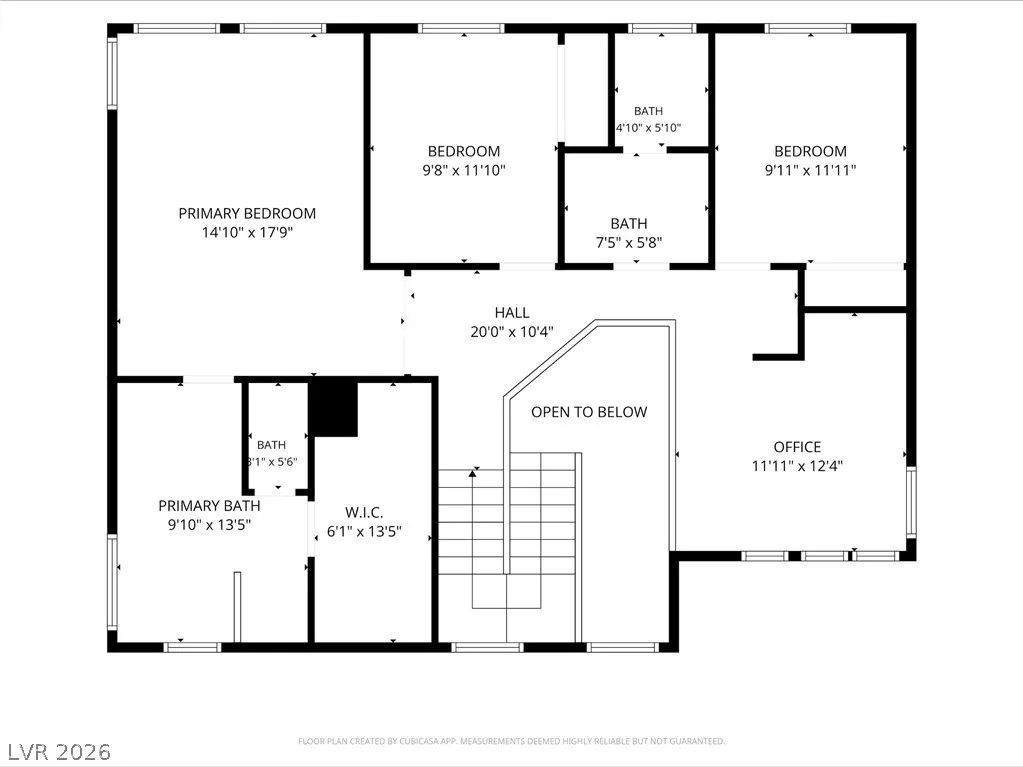
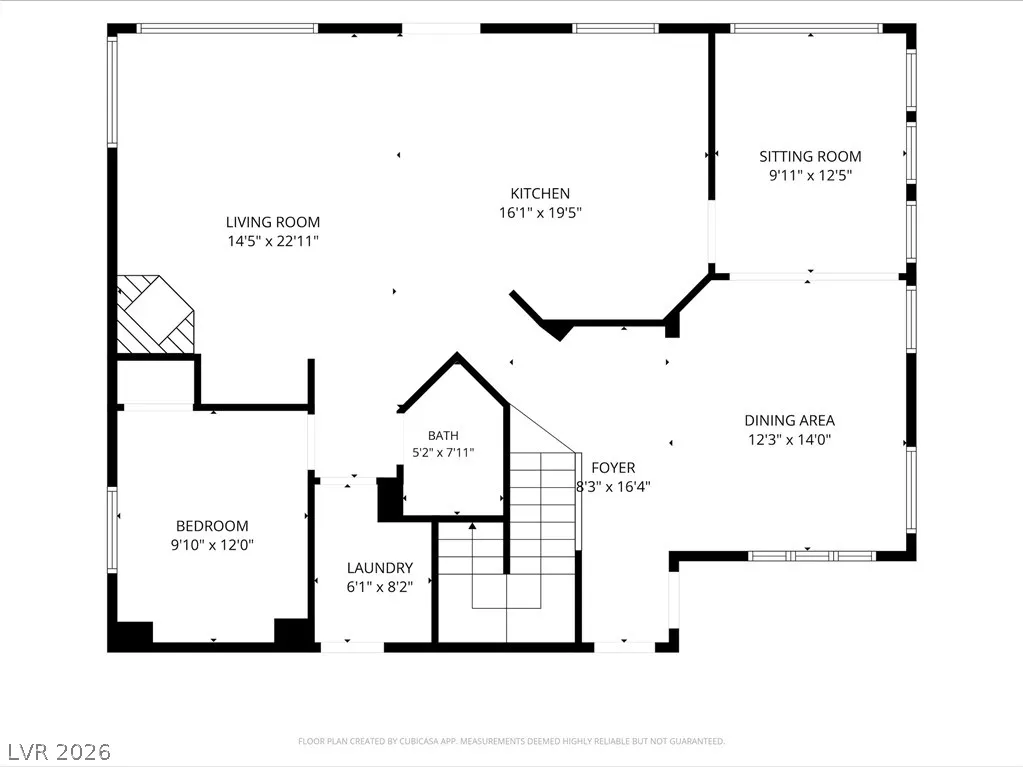
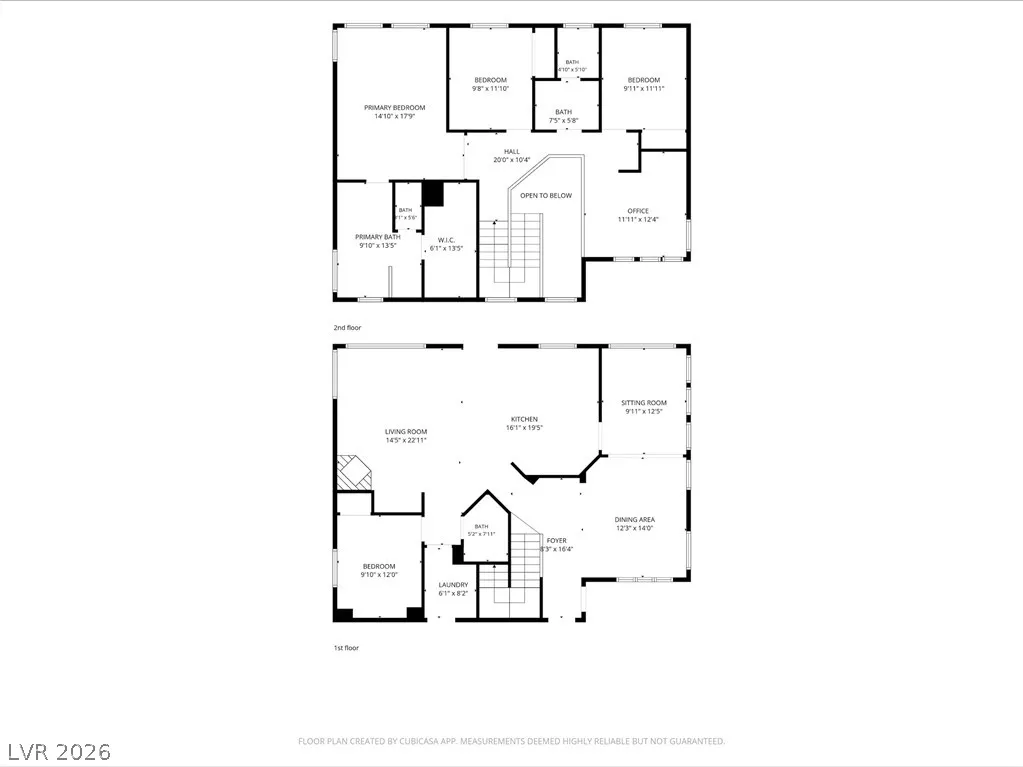
LOCATION, LOCATION, LOCATION! Welcome to 3028 Carbondale St, ideally situated in the heart of highly desirable Summerlin — just around the corner from 5-star rated Ober Elementary! This beautifully appointed 2-story home delivers the perfect blend of comfort, functionality, and an incredible indoor-outdoor lifestyle. Inside, you'll find 4 bedrooms, 3 full baths, a spacious loft, and a 3-car garage, all wrapped in an inviting floor plan filled with natural light. The upgraded kitchen features modern finishes and a fantastic island made for gathering. A downstairs bedroom and full bath add flexibility for guests, a home office, or multigenerational living, while the generous living, dining, and family spaces flow effortlessly for everyday life and entertaining. Upstairs, a spacious loft offers even more versatility — perfect for an office, media room, workout space, or whatever fits your lifestyle. The oversized primary suite is a true retreat, with soaring vaulted ceilings and plenty of room to unwind. And then there's the backyard — an absolute showstopper! Step into your own private, park-like oasis, designed for relaxing, entertaining, and making memories, and enjoy it as a true extension of the home year-round. What truly sets this home apart, though, is the location. Situated in a wonderful community directly across from 5-star rated Ober Elementary, you're just minutes from Summerlin's incredible parks, trails, dining, shopping, entertainment, and Downtown Summerlin — perfectly positioned to enjoy everything this sought-after West Las Vegas community has to offer. Amazing location. Incredible backyard. Fantastic floor plan. This is the Summerlin lifestyle you've been waiting for — don't miss it! https://youtu.be/kjHJsa0iuVY
| Elementary School | Middle School | High School |
|---|---|---|
| Ober Elementary School | Fertitta Frank & Victoria Middle School | Palo Verde High School |
| Price History | |
|---|---|
| 9/2/2026 | Listed $749,888 |
General Features
| Interior Features | Bedroom on Main Level,Window Treatments |
|---|---|
| Sewer | Public Sewer |
| Heating | Central,Gas |
| Cooling | Central Air,Electric |
| Utilities | Underground Utilities |
| Possession | Close Of Escrow |
| Roof | Tile |
| Appliances | Dryer,Dishwasher,Disposal,Gas Range,Refrigerator,Washer |
| Exterior Features | Patio,Private Yard,Sprinkler/Irrigation |
| HOA | 76 |
| Garage Spaces | 3 |
| Association Fee Includes | Association Management,Recreation Facilities |
| Patio/Porch Features | Covered,Patio |
| Architectural Style | Two Story |
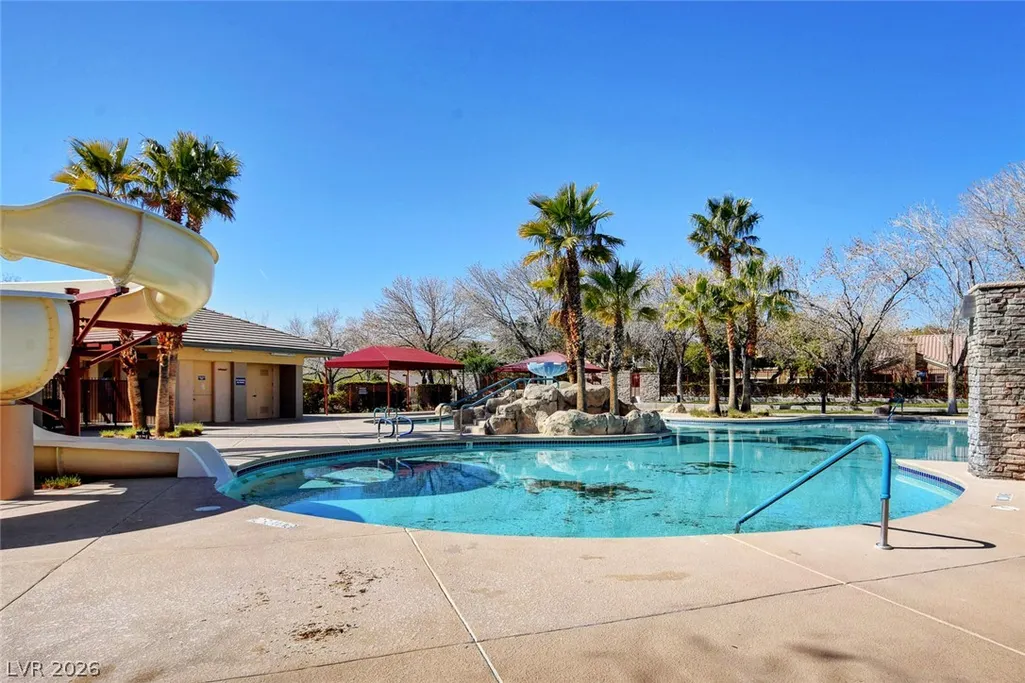
| Pool Features | Community |
| Construction Materials | Frame,Stucco |
| Year Built | 1999 |
| Electric | Photovoltaics None |
| Stories | 2 |
| Property SubType | Single Family Residence |
| Percent Ownership | Single Family Residential |
| Community Features | Pool |
| Additional Parcels Description | --- |
| Assoc Fee Paid Per | Monthly |
| County | Clark |
| Property Type | Residential |
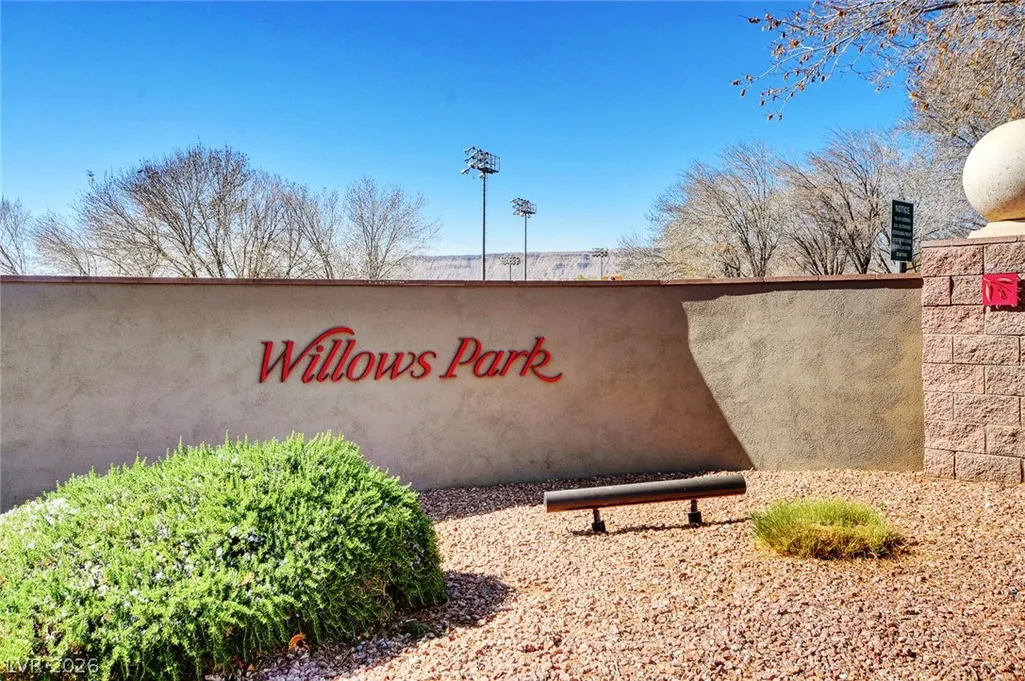
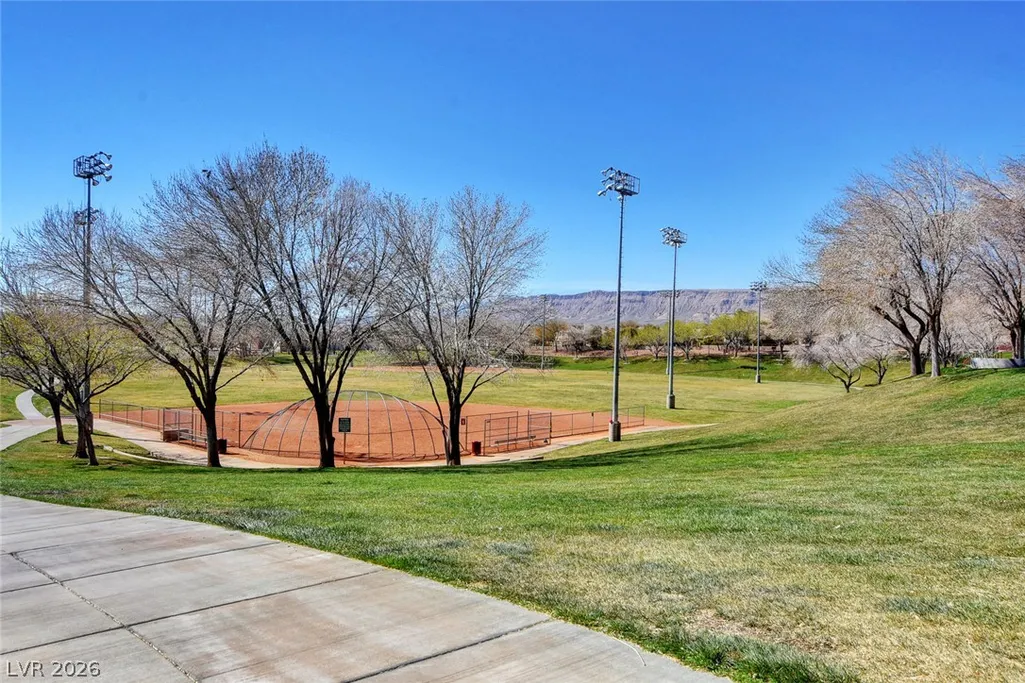
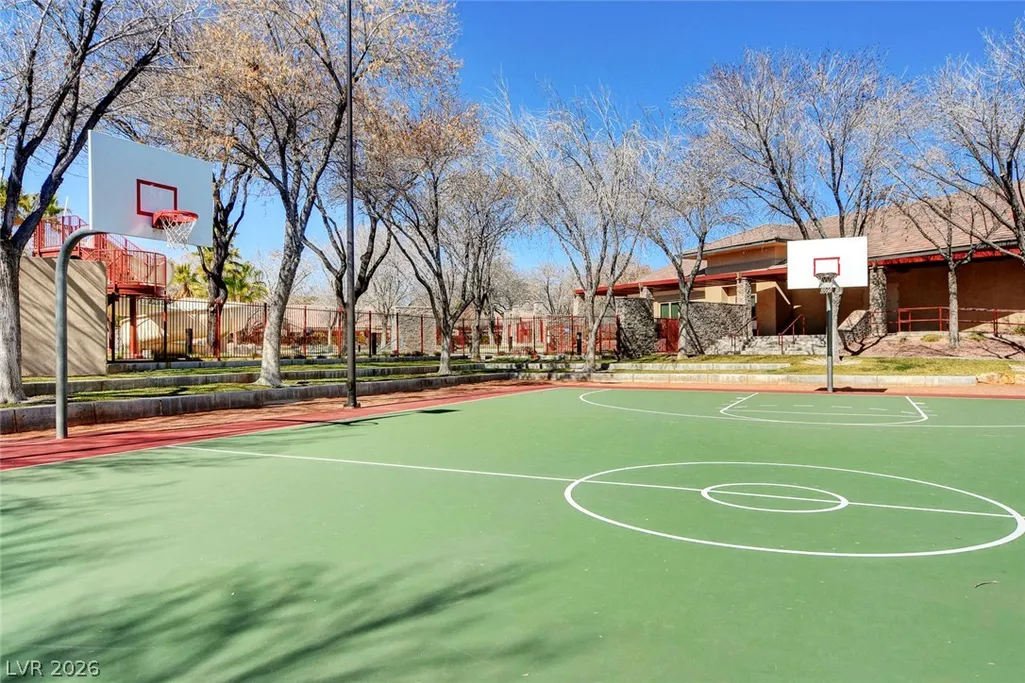
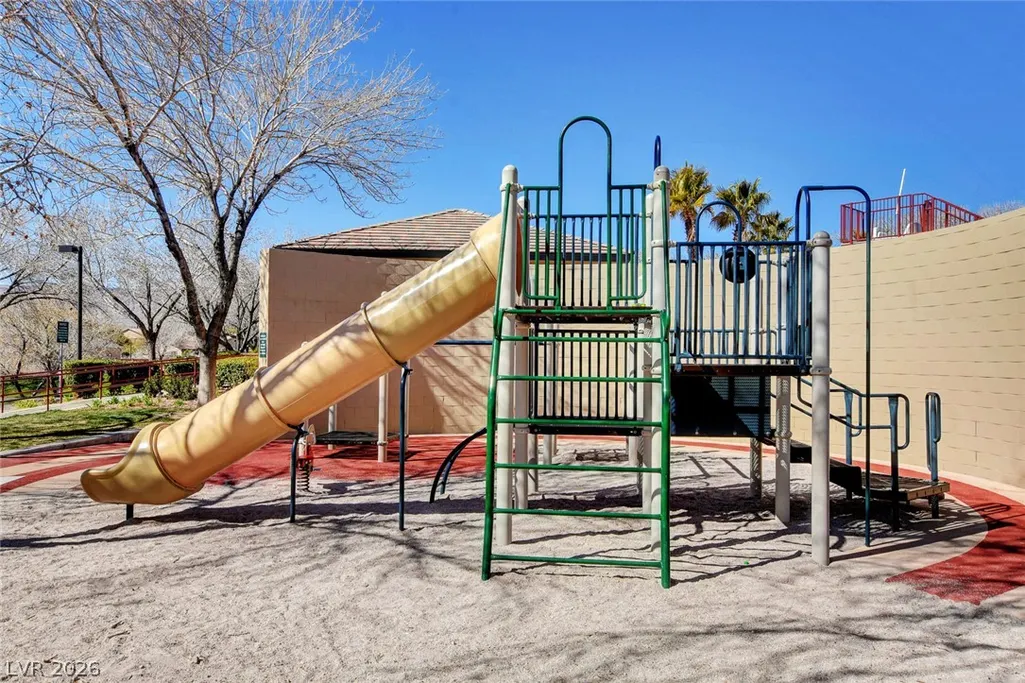
| Association Amenities | Basketball Court,Playground,Park,Pool |
| HOA / Comm Assn | Yes |
| Attached Garage | Yes |
| Energy Efficient | Windows |
| Subdivision Name | Sierra Woods At Summerlin |
| Facing Direction | West |
| Garage Y/N | Yes |
| Total Rooms | 8 |
| Status | Active |
| Directions | From 215 and Town Center, head S on Town Center to Havenwood, 2nd exit on roundabout to Desrt Marigold. Right on Wernette into Sierra Woods. Home is located on right side of Carbondale St. |
| High School | Palo Verde |
| City | Las Vegas |
| Disclosures | Covenants/Restrictions Disclosure |
| Association Name | Summerlin South |
| Zoning Description | Single Family |
| Lot Size Units | Acres |
| Lot Size Square Feet | 6534 |
| Elementary School | Ober, D'Vorre & Hal,Ober, D'Vorre & Hal |
| Year Built Details | RESALE |
| Tax Annual Amount | 2885 |
| Middle/Junior High School | Fertitta Frank & Victoria |
| Property Condition | Resale |
| Virtual Tour | https://www.propertypanorama.com/instaview/las/2813568 |
| Days on Market | 10 |
| Standard Status | Active |
| Property Sub Type Additional | Single Family Residence |
| PostalCity | Las Vegas |
Interior Features
| Flooring | Carpet,Laminate,Tile |
|---|---|
| Furnished Y/N | Unfurnished |
| Total Fireplaces | 1 |
| Fireplace Features | Family Room,Gas |
| Air Conditioning Y/N | Yes |
| Heating Y/N | Yes |
| Window Features | Double Pane Windows |
| Fireplace Y/N | Yes |
| Full Baths | 2 |
| 3/4 Baths | 1 |
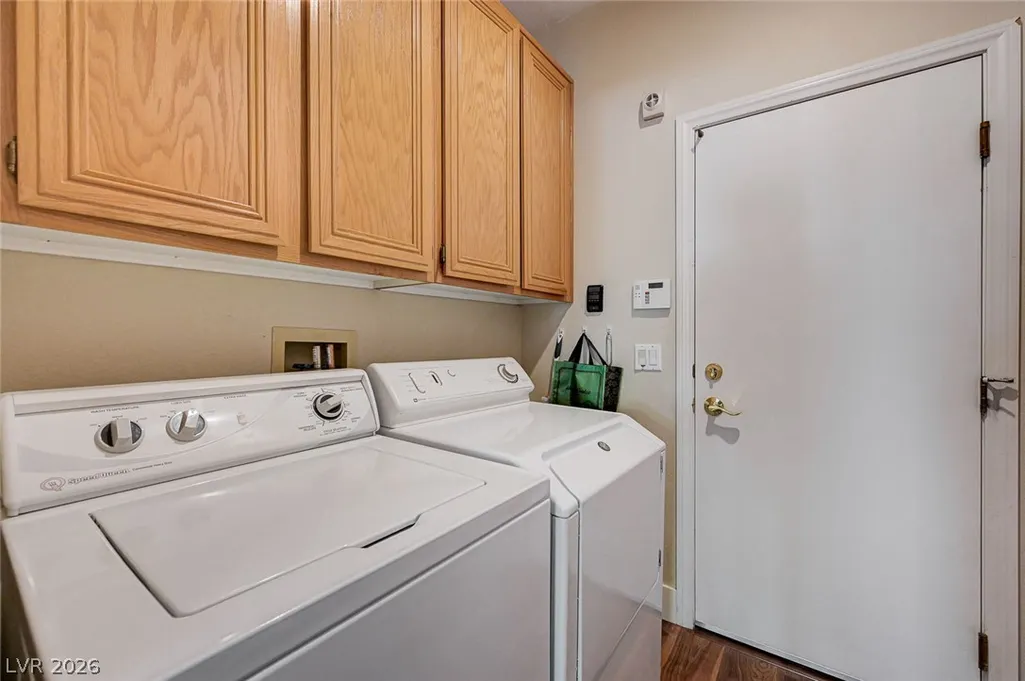
| Laundry Features | Gas Dryer Hookup,Laundry Room |
| Total Bedrooms | 4 |
| Total Baths | 3 |
| Bedrooms Possible | 5 |
Exterior Features
| Fencing | Block,Back Yard |
|---|---|
| Parking Features | Attached,Garage,Garage Door Opener,Inside Entrance,Open |
| Lot Features | Back Yard,Drip Irrigation/Bubblers,Sprinklers In Rear,< 1/4 Acre |
| Water Source | Public |
| Lot Size Area | 0.15 |
| Building Area Total | 2450 |
| Lot Size Acres | 0.15 |
| Door Features | Storm Door(s) |
| Builder Model | Hancock |
| Open Parking Y/N | Yes |
| Horse Amenities | None |
Amenities
- Foreclosure
- Views
- Short Sale
- New Construction
- Adult 55+
- Lease To Own
- No HOA Fees
- Furnished
- Primary On Main
- Air Conditioning
- Seller Finance
- Green
- Fixer Upper
- Horse
- Golf
- Fireplace
- Deck
- Garage
- Basement
- Pool
Property vs Single Family Average in 89135
Price
Taxes
Year Built

