
Primary on Main
Address
5801 Harmony Avenue, Las Vegas, NV
Price
$ 350,000
Property Attributes
- MLS#2813725
- TypeSingle Family
- Listing Status Active
- CountyClark
- CityLas Vegas
- NeighborhoodCharleston Heights Tr #31A
- Zip89107
- Style
- Year Built1962
- Taxes$ 1093
- Price$ 350,000
- Bedrooms3
- Full Bathrooms2
- Half Bathrooms0
- Sqr Footage1560
- Lot Size0.16 Acres
Data Source:
Greater Las Vegas MLS (GLVAR)
Property Description
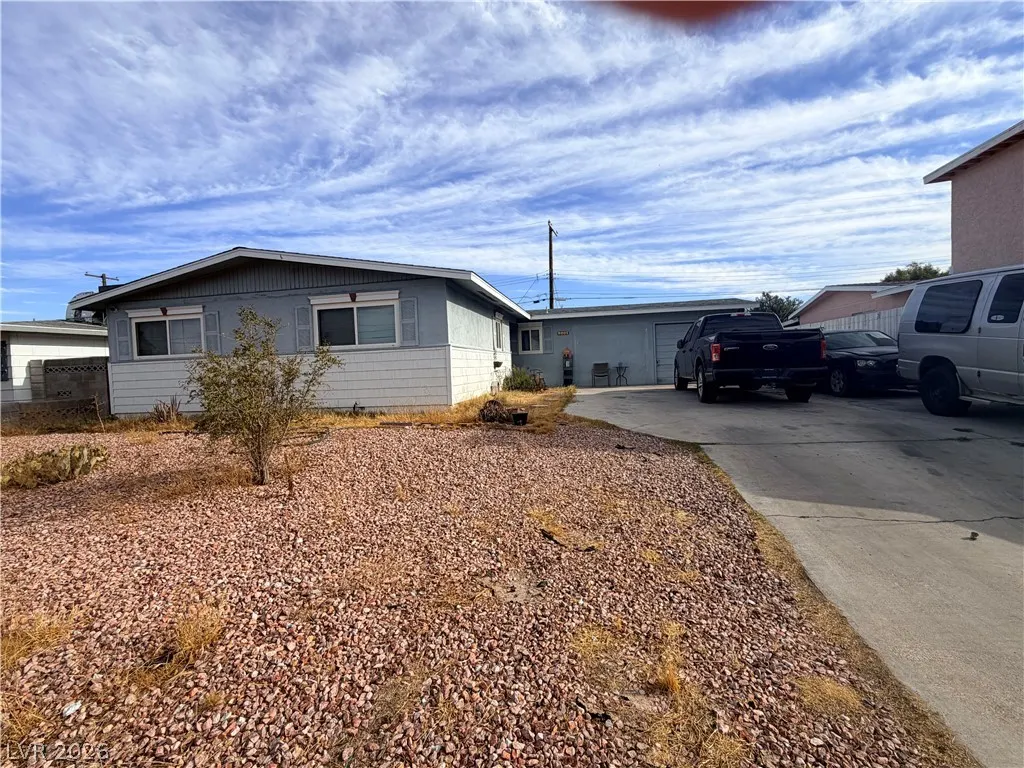
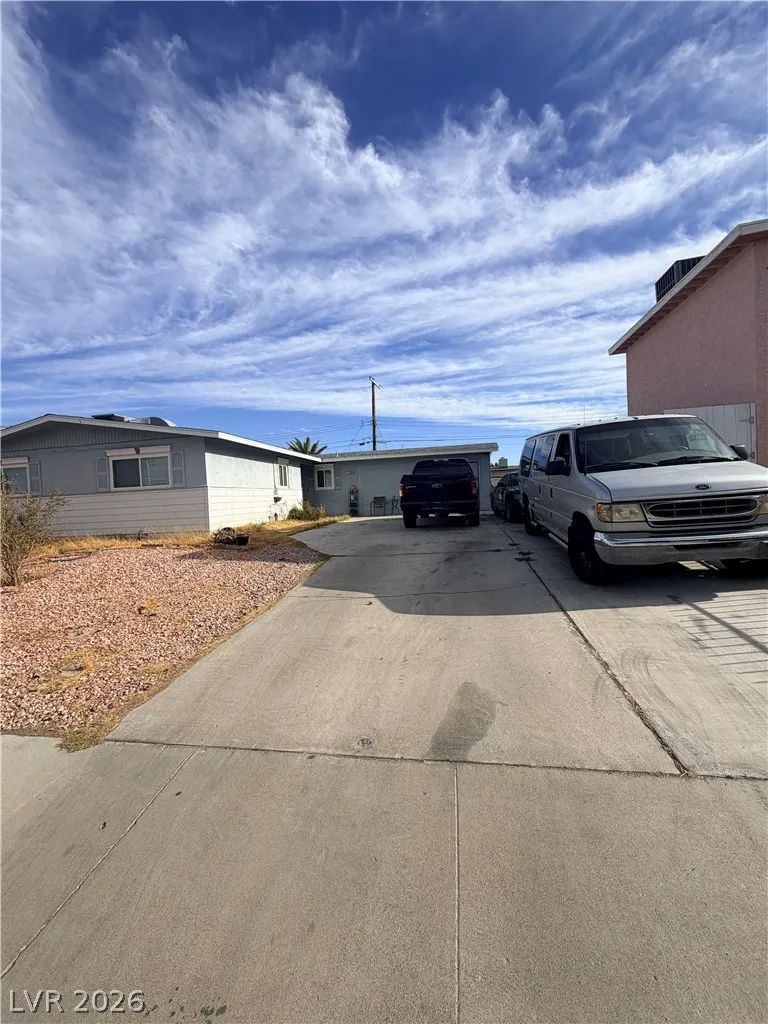
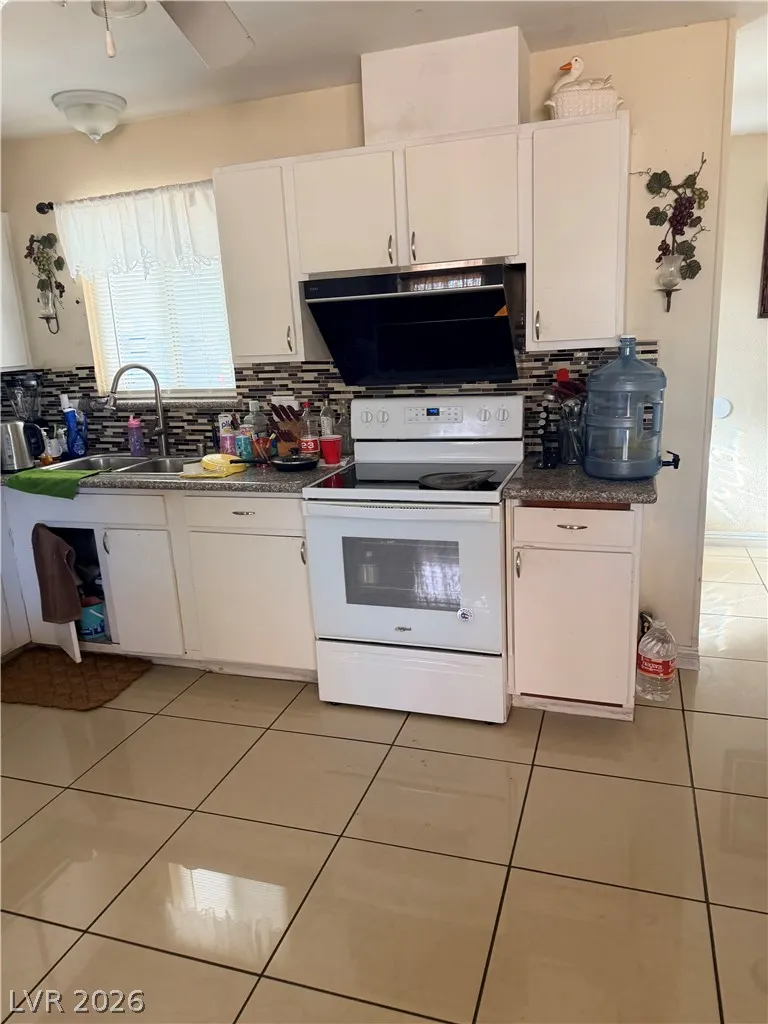
Spacious 3-bedroom, 2-bath home offering plenty of potential and room to make it your own! The converted garage provides additional flexible living space and includes a window-mounted A/C unit. Recent improvements include a new roof. The generous front yard offers ample space for potential RV parking, while the large backyard is ready for you to create your ideal outdoor retreat. With a little TLC and your personal vision, this property truly shines!
| Elementary School | Middle School | High School |
|---|---|---|
| Red Rock Elementary School | Garside Frank F. Middle School | Western High School |
| Price History | |
|---|---|
| 9/4/2026 | Listed $350,000 |
General Features
| Interior Features | Primary Downstairs,None |
|---|---|
| Sewer | Public Sewer |
| Heating | Central,Electric |
| Cooling | Central Air,Electric |
| Utilities | Natural Gas Not Available |
| Possession | Close Of Escrow |
| Roof | Composition,Shingle |
| Appliances | Electric Range,Disposal |
| Exterior Features | Patio |
| Garage Spaces | 2 |
| Patio/Porch Features | Patio |
| Architectural Style | One Story |
| Year Built | 1962 |
| Electric | Photovoltaics None |
| Stories | 1 |
| Property SubType | Single Family Residence |
| Percent Ownership | Single Family Residential |
| Additional Parcels Description | --- |
| County | Clark |
| Property Type | Residential |
| Association Amenities | None |
| Attached Garage | Yes |
| Subdivision Name | Charleston Heights Tr #31A |
| Facing Direction | North |
| Garage Y/N | Yes |
| Total Rooms | 5 |
| Status | Active |
| Directions | Get on I-11 N/US-93 N/US-95 N, exit 80 onto Jones Blvd, Use the left lane to turn left onto S Jones Blvd, Turn left onto Upland Blvd, Turn left onto Temple Dr, Turn right onto Harmony St, Destination will be on the right |
| High School | Western |
| City | Las Vegas |
| Zoning Description | Single Family |
| Lot Size Units | Acres |
| Lot Size Square Feet | 6970 |
| Elementary School | Red Rock,Red Rock |
| Year Built Details | RESALE |
| Tax Annual Amount | 1093 |
| Middle/Junior High School | Garside Frank F. |
| Property Condition | Resale |
| Virtual Tour | https://www.propertypanorama.com/instaview/las/2813725 |
| Standard Status | Active |
| Property Sub Type Additional | Single Family Residence |
| PostalCity | Las Vegas |
Interior Features
| Flooring | Carpet,Laminate,Tile |
|---|---|
| Furnished Y/N | Unfurnished |
| Air Conditioning Y/N | Yes |
| Heating Y/N | Yes |
| 3/4 Baths | 2 |
| Laundry Features | Electric Dryer Hookup,Laundry Room |
| Total Bedrooms | 3 |
| Total Baths | 2 |
| Bedrooms Possible | 3 |
Exterior Features
| Fencing | Block,Back Yard,Wood |
|---|---|
| Parking Features | Attached,Garage,Private,RV Potential,RV Access/Parking |
| Lot Features | Desert Landscaping,Landscaped,< 1/4 Acre |
| Water Source | Public |
| Lot Size Area | 0.16 |
| Building Area Total | 1560 |
| Lot Size Acres | 0.16 |
| Horse Amenities | None |
Amenities
- Foreclosure
- Views
- Short Sale
- New Construction
- Adult 55+
- Lease To Own
- No HOA Fees
- Furnished
- Primary On Main
- Air Conditioning
- Seller Finance
- Green
- Fixer Upper
- Horse
- Golf
- Fireplace
- Deck
- Garage
- Basement
- Pool
Property vs Single Family Average in 89107
Price
Taxes
Year Built

