
Open House Sat, Sep 19th 12:00 PM - 03:00 PM - Primary on Main - Adult 55+
Address
881 Regent Terrace Lane, Las Vegas, NV
Price
$ 525,000
Property Attributes
- MLS#2817739
- TypeSingle Family
- Listing Status Active
- CountyClark
- CityLas Vegas
- NeighborhoodSummerlin Village 24 Parcel Fgh
- Zip89138
- Style
- Year Built2024
- Taxes$ 5248
- Price$ 525,000
- Bedrooms2
- Full Bathrooms2
- Half Bathrooms0
- Sqr Footage1232
- Lot Size0.1 Acres
Data Source:
Greater Las Vegas MLS (GLVAR)
Property Description
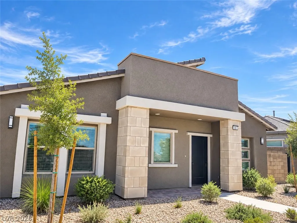
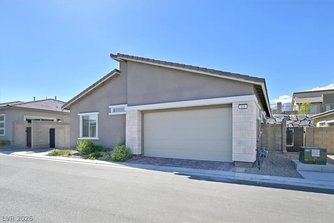
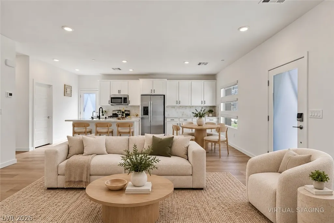
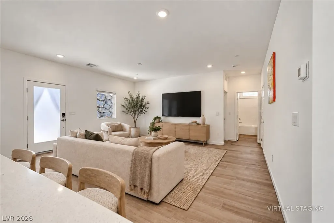
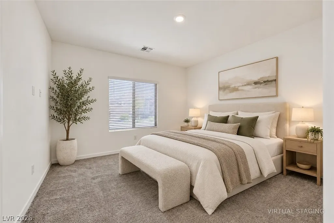
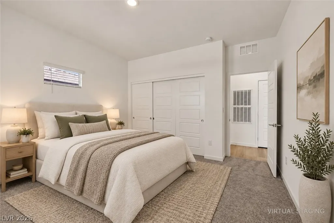
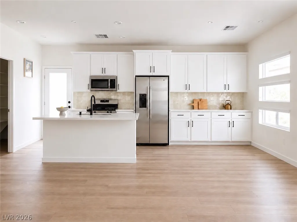
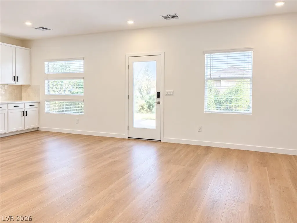
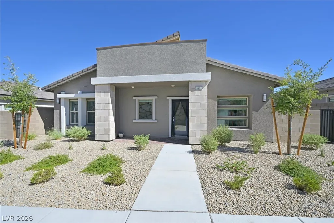
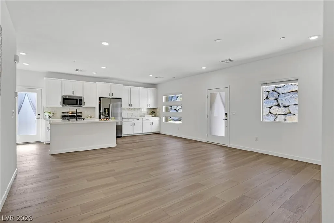
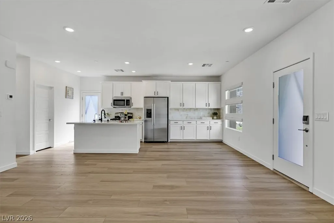
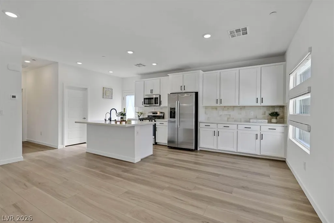
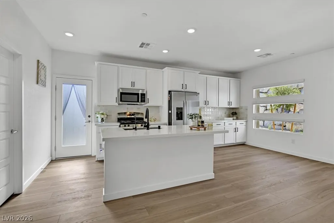
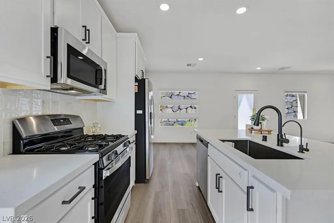
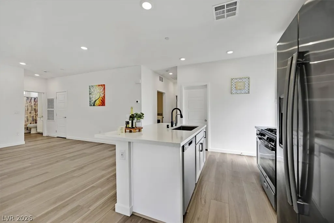
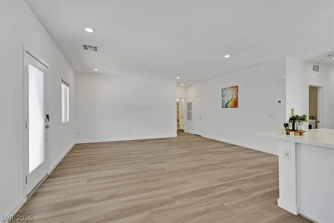
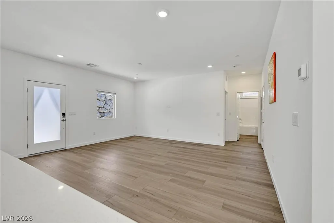
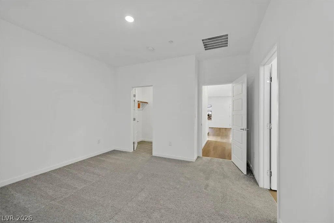
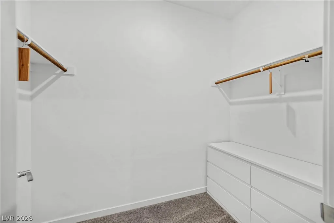
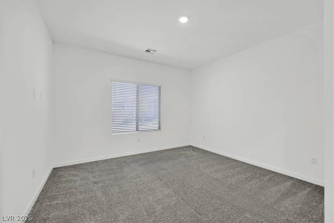
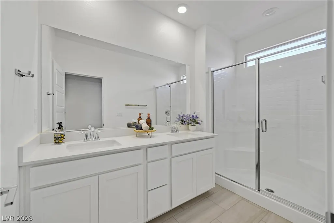
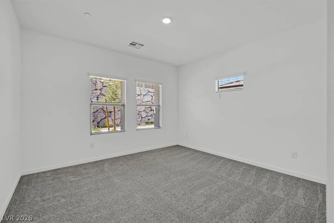
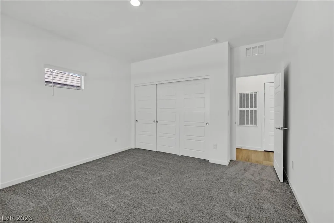
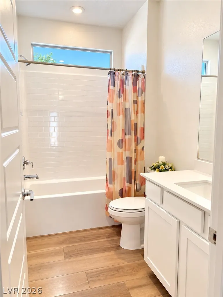
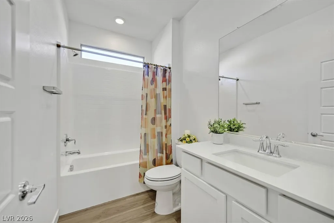
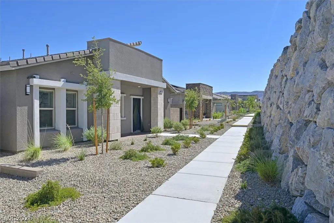
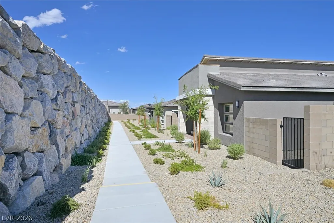
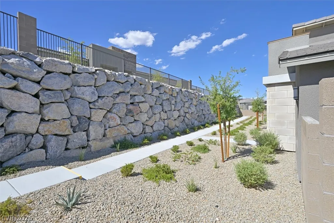
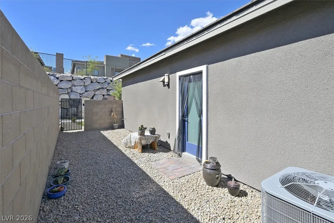
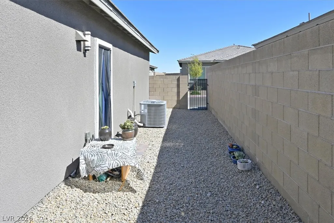
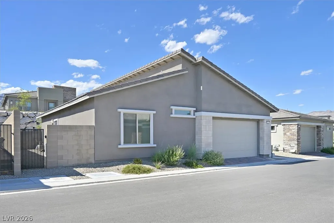
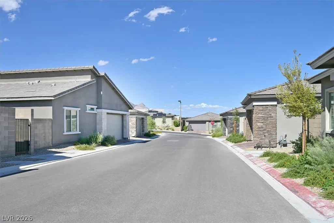
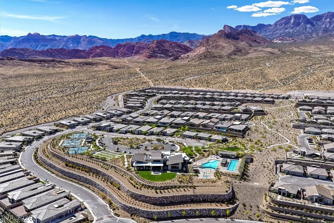
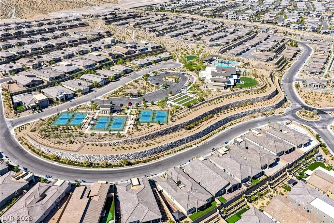
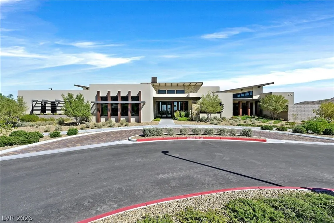
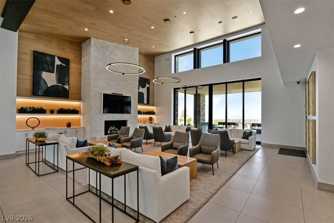
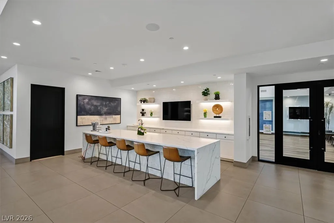
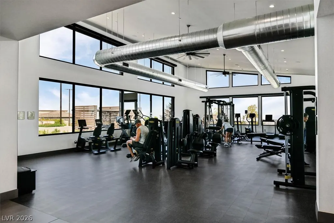
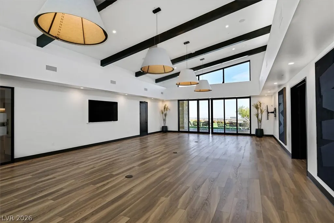
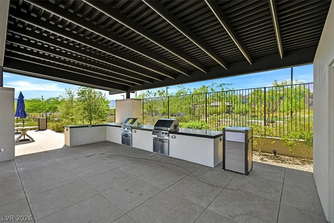
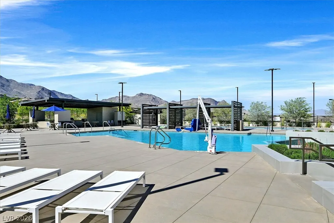
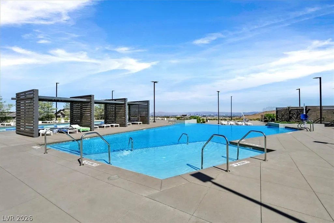
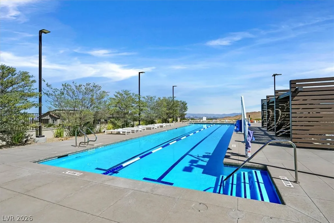
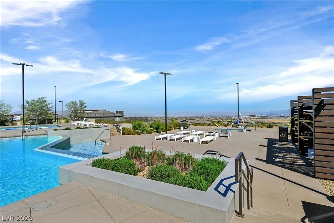
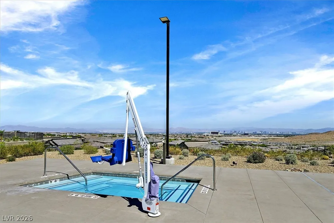
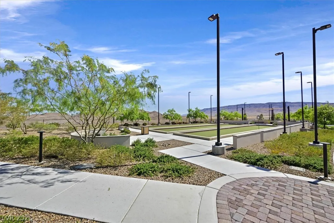
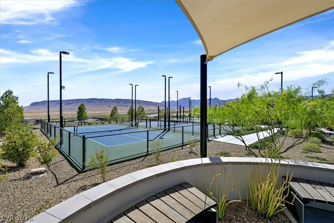
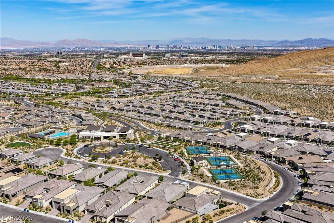
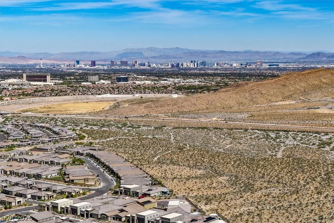
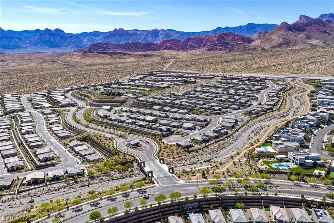
Welcome to this bright and beautifully designed single-story home in Heritage at Stonebridge- an Active 55+ community located on one of the highest elevations in Summerlin West. Offering 1,232 square feet, this thoughtfully designed residence features 2 bedrooms, 2 bathrooms, and a 2-car garage. The light-filled open-concept living area showcases luxury vinyl plank flooring, recessed lighting, and multiple windows that create a warm and inviting atmosphere. The modern kitchen features crisp white cabinetry, quartz countertops, a stylish tile backsplash, stainless-steel appliances, a center island with breakfast-bar seating, and generous cabinet space. The primary suite offers a comfortable private retreat, while the secondary bedroom and full bathroom provide flexibility for guests or a home office. Additional highlights include window blinds, ceiling-fan prewires, and a low-maintenance exterior with attractive desert landscaping and a covered front entry. Residents enjoy access to exceptional community amenities, including a clubhouse, swimming pool, fitness center, and pickleball courts. Enjoy comfortable, low-maintenance living in one of Summerlin’s sought-after age-qualified communities.
| Elementary School | Middle School | High School |
|---|---|---|
| Vassiliadis Elementary School | Rogich Sig Middle School | Palo Verde High School |
| Price History | |
|---|---|
| 9/11/2026 | Listed $525,000 |
General Features
| Interior Features | Primary Downstairs,Window Treatments |
|---|---|
| Sewer | Public Sewer |
| Heating | Central,Gas |
| Cooling | Central Air,Electric |
| Utilities | Cable Available,Underground Utilities |
| Possession | Close Of Escrow |
| Roof | Tile |
| Appliances | Dryer,Dishwasher,Disposal,Gas Range,Microwave,Refrigerator,Water Softener Owned,Washer |
| Exterior Features | Porch,Patio |
| HOA | 350 |
| Garage Spaces | 2 |
| Association Fee Includes | Association Management,Maintenance Grounds,Recreation Facilities,Security |
| Patio/Porch Features | Covered,Patio,Porch |
| Architectural Style | One Story |
| Pool Features | Community |
| Security Features | Gated Community |
| Year Built | 2024 |
| Electric | Photovoltaics None |
| Stories | 1 |
| Property SubType | Single Family Residence |
| Community Features | Pool |
| Additional Parcels Description | --- |
| Assoc Fee Paid Per | Monthly |
| County | Clark |
| Property Type | Residential |
| Association Amenities | Clubhouse,Fitness Center,Gated,Pickleball,Pool,Recreation Room,Guard,Spa/Hot Tub,Security,Tennis Court(s) |
| HOA / Comm Assn | Yes |
| Attached Garage | Yes |
| Energy Efficient | Windows |
| Subdivision Name | Summerlin Village 24 Parcel Fgh |
| Facing Direction | East |
| Garage Y/N | Yes |
| Total Rooms | 6 |
| Status | Active |
| Directions | Head West on Charleston Blvd, Turn right on Sky Vista Dr, Turn left onto Cross Bridge Rd, Turn left onto Heritage Hts Dr, Through the Guard Gate, Turn Right on Heritage Bend Dr, Turn Left on Regent Terrace Lane. The property is on your Right. |
| High School | Palo Verde |
| City | Las Vegas |
| Disclosures | Covenants/Restrictions Disclosure |
| Association Name | Heritage at StoneB. |
| Senior Community Y/N | Yes |
| Zoning Description | Single Family |
| Lot Size Units | Acres |
| Lot Size Square Feet | 4356 |
| Elementary School | Vassiliadis, Billy & Rosemary,Vassiliadis, Billy & |
| Tax Annual Amount | 5248 |
| Middle/Junior High School | Rogich Sig |
| Virtual Tour | https://www.propertypanorama.com/instaview/las/2817739 |
| Days on Market | 1 |
| Standard Status | Active |
| Property Sub Type Additional | Single Family Residence |
| Expected Active Date | 2026-09-14 |
| PostalCity | Las Vegas |
Interior Features
| Flooring | Luxury Vinyl Plank |
|---|---|
| Furnished Y/N | Unfurnished |
| Air Conditioning Y/N | Yes |
| Heating Y/N | Yes |
| Window Features | Blinds,Double Pane Windows,Window Treatments |
| Full Baths | 1 |
| 3/4 Baths | 1 |
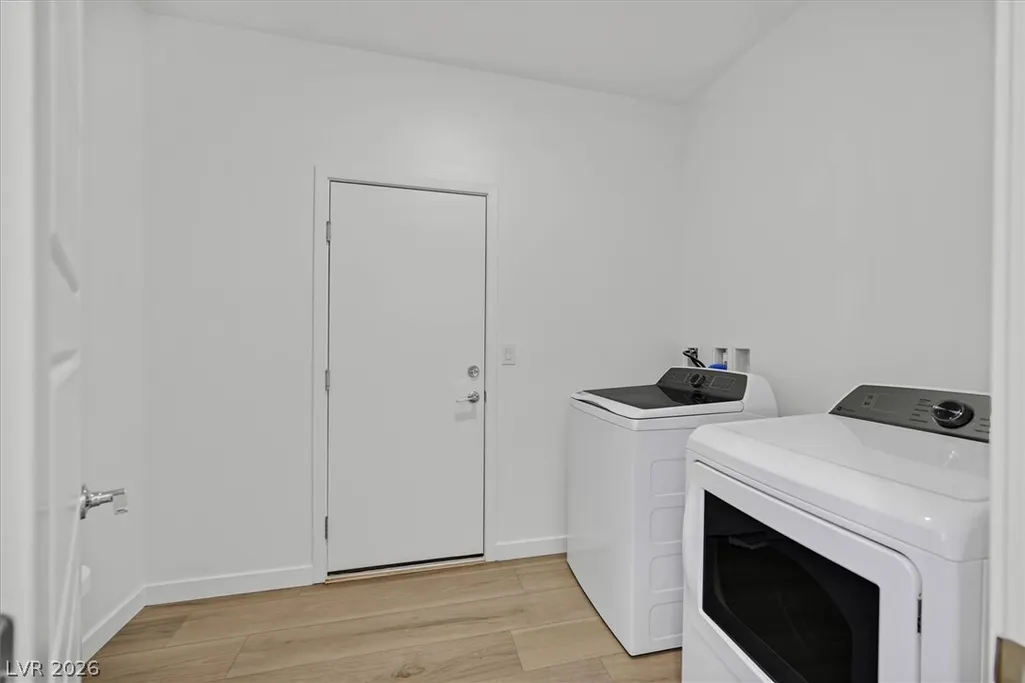
| Laundry Features | Gas Dryer Hookup,Main Level,Laundry Room |
| Total Bedrooms | 2 |
| Total Baths | 2 |
| Bedrooms Possible | 2 |
Exterior Features
| Fencing | Block,Back Yard |
|---|---|
| Parking Features | Attached,Garage,Inside Entrance,Private,Guest |
| Lot Features | Desert Landscaping,Garden,Landscaped,< 1/4 Acre |
| Water Source | Public |
| Lot Size Area | 0.1 |
| Building Area Total | 1232 |
| Lot Size Acres | 0.1 |
| Horse Amenities | None |
Amenities
- Foreclosure
- Views
- Short Sale
- New Construction
- Adult 55+
- Lease To Own
- No HOA Fees
- Furnished
- Primary On Main
- Air Conditioning
- Seller Finance
- Green
- Fixer Upper
- Horse
- Golf
- Fireplace
- Deck
- Garage
- Basement
- Pool
Property vs Single Family Average in 89138
Price
Taxes
Year Built

